Medical Office Tenant Improvement Services: What to Know Before You Build
Understanding Medical Office Tenant Improvement Services
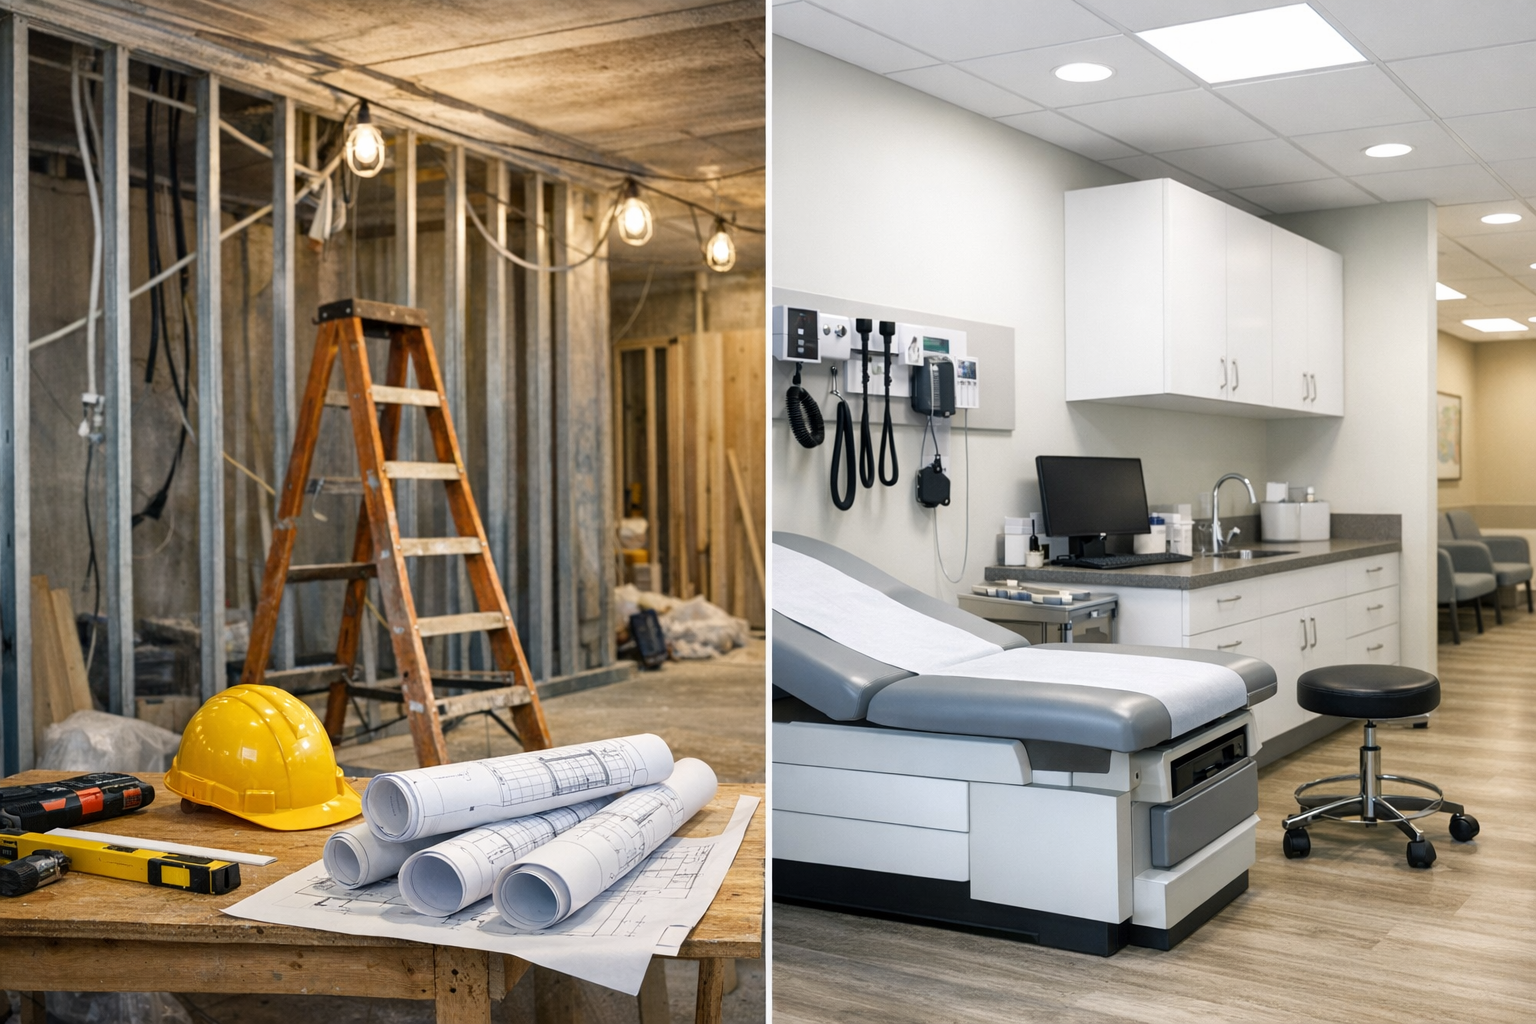
Medical office tenant improvement services are the planning, design, and construction upgrades needed to turn a commercial space into a functional healthcare environment. Unlike a standard office build-out, a medical space must support patient care, privacy, hygiene, accessibility, and specialized equipment. That means every detail matters, from the reception area to exam rooms, plumbing, electrical systems, and finishes.
Whether you are opening a private practice, expanding a specialty clinic, or relocating an existing facility, the right tenant improvement strategy can help you create a space that supports both clinical efficiency and a positive patient experience. A well-executed project also helps reduce future headaches by aligning the space with your operational needs from day one.
Why Medical Tenant Improvements Are Different
Medical offices have requirements that go far beyond those of typical commercial spaces. Healthcare settings must balance function, compliance, and comfort in a way that serves patients and staff alike. Because of this, medical tenant improvements often involve more complex planning and coordination.
For example, a dental office may need compressed air and additional utility planning, while a primary care clinic may need multiple exam rooms, nurse stations, and private consultation areas. Specialty practices may also require imaging rooms, lab areas, or procedure spaces. In every case, the layout must support workflow, infection control, patient confidentiality, and code compliance.
These spaces also tend to have stricter requirements for accessibility and life safety. That can include ADA-compliant routes, wider doorways, sound control, HVAC considerations, and properly placed handwashing stations. A contractor experienced in medical tenant improvements understands how to integrate these needs into a cohesive design.
Common Scope of Work in a Medical Office Build-Out
Medical office tenant improvement services may include a wide range of construction and finishing work. The exact scope depends on the type of practice, the condition of the existing shell, and the landlord’s deliverables. Still, most projects include several core components.
Space Planning and Layout Design
Efficient space planning is one of the most important parts of a medical build-out. The layout should support patient flow, staff movement, privacy, and operational efficiency. This may include placing reception near the entrance, separating waiting areas from clinical areas, and designing exam rooms for easy access to support spaces.
Mechanical, Electrical, and Plumbing Upgrades
Medical spaces often require enhanced HVAC, additional electrical capacity, medical gas considerations, and upgraded plumbing. For example, handwashing sinks may be needed in exam rooms, utility rooms may require specialized drainage, and certain equipment may have unique power demands. These systems must be coordinated early to avoid costly changes later.
Walls, Flooring, and Finishes
Durable, cleanable finishes are essential in healthcare environments. Flooring may need to stand up to heavy traffic and frequent disinfection. Wall systems and paint finishes should support infection control and long-term maintenance. Acoustic treatments may also be used to improve privacy in consult rooms and treatment areas.
Millwork and Casework
Custom cabinetry and built-in storage play a major role in medical offices. Well-designed millwork keeps supplies organized, improves staff efficiency, and helps maintain a clean, uncluttered appearance. In many practices, casework must also support secure storage for medications, records, or sensitive equipment.
Technology Integration
Modern healthcare relies heavily on technology. Tenant improvements often include structured cabling, data networks, workstations, monitors, security systems, and access control. Planning for these systems early helps ensure smooth operation and avoids disruptions when the office opens.
Benefits of Professional Medical Tenant Improvement Services
Working with professionals who understand healthcare construction can make a major difference in the success of your project. A knowledgeable team can help you avoid common pitfalls and create a space that supports your practice for years to come.
One major benefit is improved workflow. When the layout is designed around patient movement and staff responsibilities, the office runs more efficiently. That can reduce wait times, improve communication, and support a better overall patient experience.
Another benefit is compliance. Medical offices must meet a range of building, accessibility, and safety requirements. Experienced tenant improvement professionals know how to navigate these standards and coordinate the necessary permits, inspections, and approvals.
Professional planning can also help control costs. While healthcare build-outs are often more complex than standard office projects, thoughtful design and clear project management can prevent delays, reduce change orders, and keep the project aligned with your budget.
How to Plan a Successful Medical Office Tenant Improvement Project
Successful medical office tenant improvement projects start with clear goals. Before design work begins, define the services your practice will offer, the number of providers and staff members, your projected patient volume, and any specialized equipment or rooms you need. These details will guide the layout and infrastructure requirements.
It is also important to review the lease early. Many commercial leases include specific requirements for tenant improvements, including landlord approvals, construction standards, and responsibility for certain costs. Understanding these terms can help prevent delays and disputes.
Next, work with a team that includes the right professionals for the job. That may include a designer, architect, contractor, and subcontractors with healthcare experience. Coordination among these parties is key, especially when the project involves complex mechanical systems or regulated spaces.
Finally, build in time for permitting and inspections. Healthcare projects often require more review than standard commercial spaces, so starting early can help protect your opening date. A realistic schedule should account for design, approvals, material lead times, construction, and final walkthroughs.
Choosing the Right Contractor for the Job
The contractor you choose can have a significant impact on your project’s quality, timeline, and budget. Look for a team with direct experience in medical office tenant improvement services, not just general commercial construction. Healthcare spaces demand a specialized understanding of code requirements, equipment coordination, and clinical functionality.
Ask for examples of similar projects and learn how the contractor handles communication, scheduling, and budget tracking. A strong contractor should be able to identify potential issues early, provide practical solutions, and keep the project moving with minimal disruption. In a healthcare setting, attention to detail is especially important because small mistakes can affect patient care or regulatory compliance.
It is also helpful to choose a contractor who collaborates well with landlords, architects, and local permitting agencies. The smoother those relationships are, the more likely your project is to stay on track.
Conclusion
Medical office tenant improvement services are about more than construction. They are about creating a space that supports patient care, staff efficiency, compliance, and long-term growth. With careful planning and the right team, you can transform an empty shell or outdated office into a healthcare environment that works beautifully for everyone who walks through the door.