Corporate Office Build-Out Services: What They Include and Why They Matter
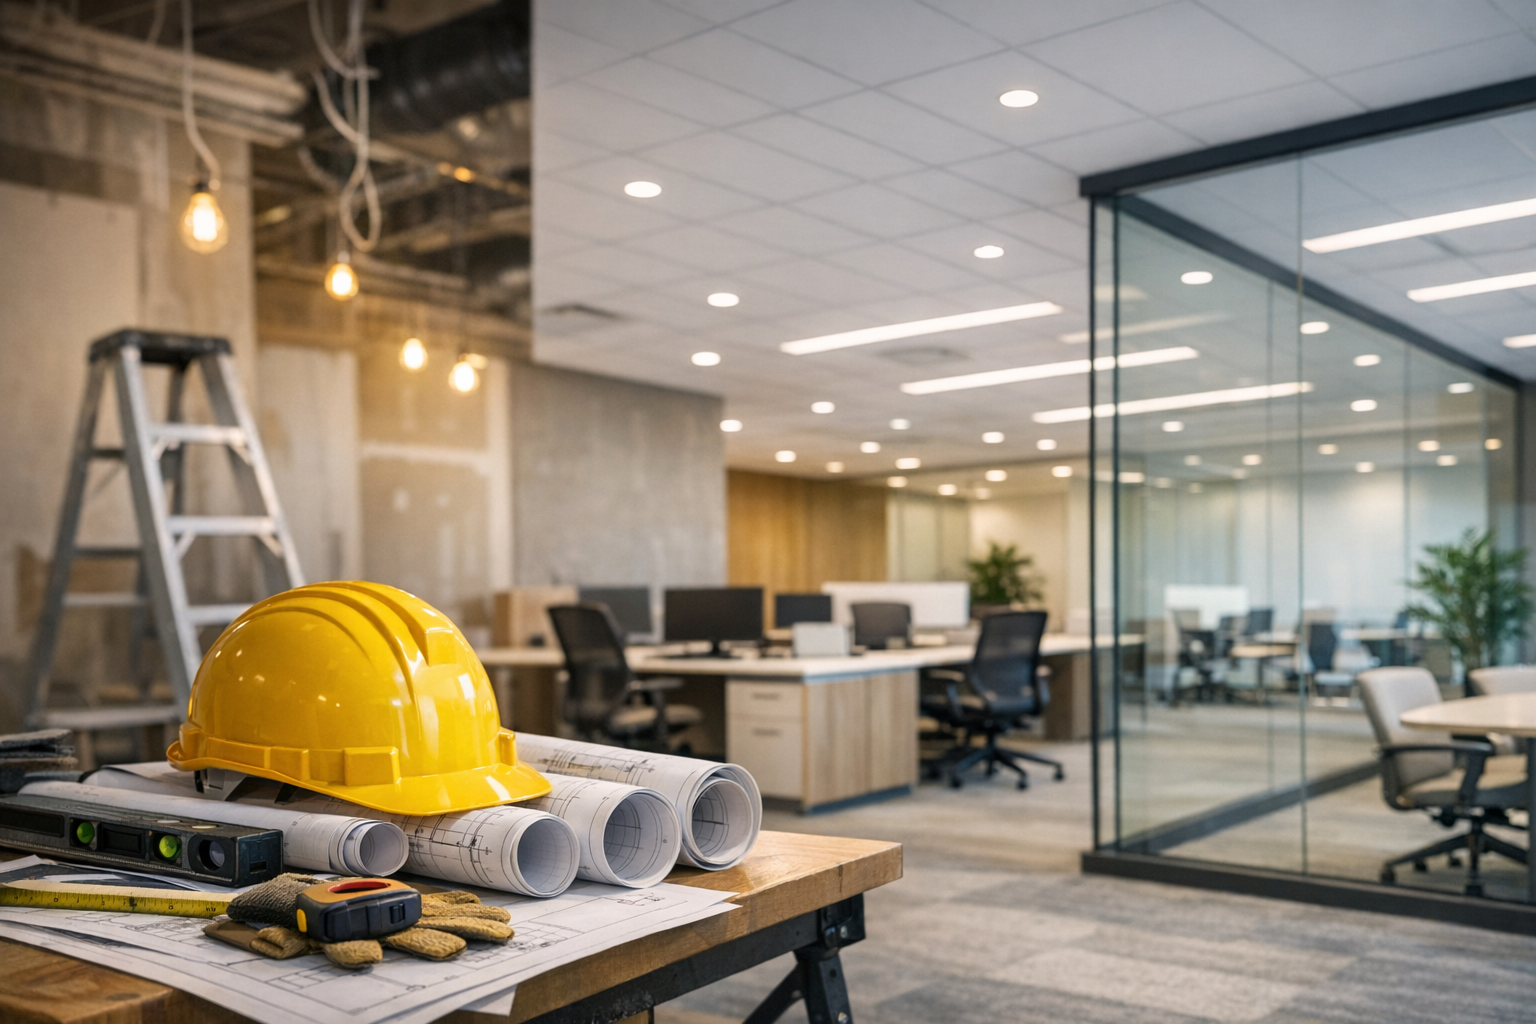
Corporate Office Build-Out Services: What They Include and Why They Matter
A well-designed office is more than a place to work. It influences productivity, supports company culture, and creates a strong impression on clients, partners, and new hires. That’s why corporate office build-out services are such an important investment for growing businesses. Whether you are moving into a new space, expanding into a larger suite, or reconfiguring an existing floor plan, a professional build-out helps turn an empty shell into a functional, polished workplace.
Corporate office build-outs involve planning, designing, constructing, and finishing a commercial space so it meets the needs of the organization. The process can range from simple updates like new flooring and paint to full-scale transformations that include conference rooms, private offices, collaboration zones, breakrooms, lighting upgrades, and technology integration. When done well, a build-out can improve efficiency and create a better employee experience from day one.
What Are Corporate Office Build-Out Services?
Corporate office build-out services cover the full scope of work needed to make an office space ready for business. These services are typically provided by commercial contractors, design teams, and project managers who coordinate everything from layout development to final inspections. The goal is to create an office that reflects the company’s brand while meeting operational, safety, and code requirements.
Build-out services are often needed when a company leases a raw or partially finished space. In other cases, a business may want to renovate an existing office to accommodate growth, modern workstyles, or new departmental needs. Because corporate spaces must balance aesthetics, function, and compliance, a structured build-out process is essential.
Typical Scope of Work
The scope of a corporate office build-out can vary widely, but it often includes:
- Space planning and layout design
- Demolition of existing walls, finishes, or fixtures
- Framing, drywall, and carpentry
- Electrical and lighting installation
- HVAC modifications
- Plumbing for kitchens or restrooms
- Flooring, ceiling, and paint finishes
- Glass partitions, doors, and millwork
- Data cabling and technology infrastructure
- Permitting, inspections, and code compliance
Depending on the company’s needs, the finished space may include executive offices, shared workstations, huddle rooms, reception areas, storage rooms, and amenity spaces.
Why Corporate Office Build-Out Services Matter
A successful build-out does more than make an office look good. It supports day-to-day operations and long-term business goals. The right layout can improve communication, reduce wasted space, and help teams work more efficiently. It can also make a workplace more attractive to current employees and future talent.
For client-facing businesses, the office environment plays a direct role in brand perception. A clean, professional, thoughtfully designed office sends a message of stability and attention to detail. Internally, a well-planned space can reduce distractions, support privacy where needed, and encourage collaboration where it matters most.
Improved Productivity and Workflow
Every department works differently. Sales teams may need open areas for collaboration, while leadership may require private offices for meetings and confidential work. Build-out services allow businesses to tailor the space to their workflow rather than forcing teams into a generic layout. When the office supports how people actually work, productivity tends to improve.
Stronger Brand Identity
The office is often an extension of the brand. Through finishes, colors, layouts, and signage, a corporate build-out can reflect company values and culture. A modern, inviting environment helps reinforce the image a business wants to project to employees and visitors alike.
Better Use of Space
Commercial real estate is expensive, so making smart use of every square foot matters. Build-out professionals help identify how to maximize the space available without overcrowding it. This may include flexible meeting rooms, multipurpose areas, or compact storage solutions that keep the office organized and efficient.
Key Phases of a Corporate Office Build-Out
While every project is different, most corporate office build-outs follow a similar sequence. Understanding these stages can help businesses prepare for timelines, budgets, and decision-making along the way.
1. Discovery and Planning
The process begins with understanding business goals, staffing needs, and the condition of the existing space. During this phase, the project team evaluates how the office will be used and what features are required. This is also when the budget and schedule are established.
2. Design and Space Planning
Next comes the layout and design phase. Architects, designers, and contractors work together to create a floor plan that balances function, aesthetics, and code requirements. Decisions are made about room placement, circulation, lighting, finishes, and specialty features.
3. Permitting and Approvals
Before construction begins, the plans may need to be submitted for permitting and review. This step helps ensure the project meets local building codes, safety standards, and lease requirements. Delays can often be avoided by involving experienced professionals early in the process.
4. Construction and Installation
Once approvals are in place, the construction phase begins. This is when walls are built, systems are installed, and finishes are added. Good project management is critical here to keep work on schedule and coordinate trades effectively.
5. Final Walkthrough and Closeout
After construction is complete, the team conducts a final inspection to identify any remaining adjustments. Punch-list items are addressed, systems are tested, and the space is prepared for occupancy. A thorough closeout helps ensure the office is ready for business on move-in day.
What to Look for in a Build-Out Partner
Choosing the right contractor or project team can make a major difference in the outcome of the project. Corporate office build-outs require a balance of technical skill, organization, and communication. Look for a partner with commercial experience, a strong portfolio, and a clear process for managing timelines and budgets.
It is also helpful to work with a team that understands tenant improvement projects, local permitting, and the unique challenges of occupied or fast-moving business environments. Clear communication, detailed proposals, and proactive coordination can help reduce surprises and keep the project moving smoothly.
Planning for Budget and Timeline
Two of the biggest concerns in any build-out are cost and timing. Budgets can vary based on the size of the space, the level of finish, and the complexity of the systems involved. Offices with extensive electrical, HVAC, or technology needs may require more investment than simpler interior updates.
Timelines can also be affected by permitting, material availability, and the scope of work. Businesses should plan ahead and allow enough time for design, approvals, and construction. Starting early gives the team more flexibility and reduces the risk of rushed decisions.
Conclusion
Corporate office build-out services help businesses create spaces that are functional, attractive, and aligned with their goals. From space planning and design to construction and final delivery, a well-managed build-out can improve productivity, strengthen brand image, and support future growth. With the right team in place, your office can become a workplace that truly works for your business.