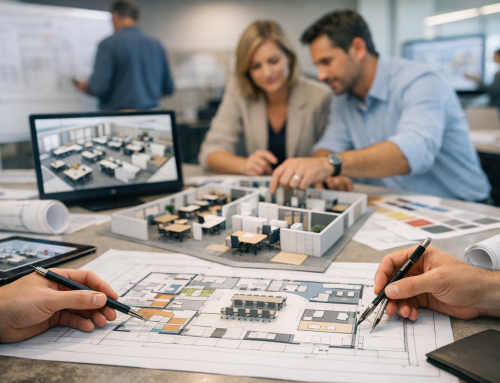
In-House Architectural Planning Services: Benefits, Process and What to Expect

Successful building projects depend on more than an attractive design. They also need clear goals, careful coordination, realistic budgets and a route through planning requirements. In-house architectural planning services bring these activities together within one organisation, helping teams make informed decisions from the earliest ideas through to project delivery.
Whether you are a property developer, business owner, public-sector organisation or homeowner, understanding how an in-house team works can help you decide if this approach suits your project.
What Are In-House Architectural Planning Services?
In-house architectural planning services are provided by architects and planning professionals who work within the organisation commissioning or managing a project. Rather than relying entirely on independent consultants, the organisation has direct access to people who understand its operations, priorities, property portfolio and decision-making processes.
The exact scope varies. A team may assess a site, develop design options, prepare planning documentation, coordinate specialist input and advise on project feasibility. Some in-house teams also support detailed design and construction, while others focus on early-stage planning and work with external architects for later phases.
What Services Can an In-House Team Provide?
Architectural planning is not simply drawing a building layout. It combines design thinking with practical research, communication and project coordination. Depending on the organisation and project, services may include:
- Site and property assessments: Reviewing existing buildings, access, constraints and opportunities.
- Feasibility studies: Testing whether a proposed use, extension or development is practical and identifying key risks early.
- Brief development: Turning business or client requirements into a clear, usable project brief.
- Concept planning: Exploring layouts, building forms and options before committing to a preferred direction.
- Planning application support: Preparing drawings and coordinating information needed for an application, where appropriate.
- Consultant coordination: Bringing together input from specialists such as engineers, surveyors, access consultants and sustainability advisers.
- Design review: Checking proposals against organisational standards, operational needs and project objectives.
Planning rules and submission requirements vary by location and project type. An in-house team can help identify what advice or approvals may be needed, but specialist or external support may still be appropriate.
Key Benefits of In-House Architectural Planning
Better understanding of organisational needs
An internal team can build up knowledge of how an organisation works and what its buildings need to support. This context can make it easier to consider practical details, such as how staff, customers, equipment or deliveries move through a space. It may also reduce the time spent repeating background information to new advisers.
More consistent decisions
When the planning team is familiar with an organisation’s standards and long-term goals, it can help maintain consistency across multiple projects. Lessons from one site may inform the next, while design reviews can consider wider priorities rather than treating every proposal in isolation.
Earlier identification of risks
Early planning can reveal potential issues with a site, brief, budget or approval route before they become expensive changes. An in-house team may be well placed to raise questions quickly and involve the right decision-makers. Early input does not remove uncertainty, but it can make it easier to understand and manage.
Closer collaboration
Direct access to planners and architects can support quicker conversations between project teams and organisational stakeholders. This is useful when requirements change or when design decisions have an impact on operations. However, clear responsibilities and documented decisions remain essential, especially on larger projects.
How the Planning Process Typically Works
Although every project is different, an in-house architectural planning process often follows several stages:
- Understand the brief. The team confirms the project’s purpose, users, budget, schedule and measures of success.
- Review the site. Existing conditions, access, relevant records and known constraints are assessed. Further surveys may be recommended.
- Develop options. The team prepares early concepts or scenarios, helping stakeholders compare benefits, limitations and likely implications.
- Coordinate advice. Specialists and relevant internal departments contribute information as the preferred option develops.
- Plan the next steps. The team identifies design work, approvals, decisions and additional expertise required to progress.
Not every organisation keeps all stages in-house. A team may lead early planning and then appoint an external architect, or bring in specialists at a particular point. The important thing is to agree who owns each task and how information will be handed over.
When Is an In-House Service a Good Fit?
An in-house team may be especially valuable for organisations managing a property portfolio, undertaking recurring projects or making decisions that involve many internal stakeholders. It can also help when a project requires a close understanding of day-to-day operations.
For a one-off project with unusual technical requirements, limited internal capacity or a need for a specific specialist skill, an external practice may be a better fit—or a useful partner. In-house planning is not automatically less expensive or faster. Its value depends on workload, expertise, project complexity and how well the team is resourced.
What to Look for in an In-House Planning Team
Look for a team with relevant experience, clear communication and an understanding of the approval processes that apply to your project. Ask how it manages conflicts between design quality, budget and operational needs. It is also worth confirming whether the team can provide the full service required or will need to coordinate external professionals.
Agree on the project brief, decision-making process, deliverables and responsibilities at the outset. A clear scope helps everyone understand what the team will provide—and what falls outside its role.
Conclusion
In-house architectural planning services can connect design decisions with an organisation’s everyday needs and long-term property goals. With a well-defined brief, the right expertise and clear collaboration, an internal team can help projects move forward with greater clarity. The best approach is the one that matches your project’s complexity, resources and objectives, whether delivered in-house, externally or through a combination of both.