The Value of In-House Space Planning Services for Better Workspaces
What Are In-House Space Planning Services?
In-house space planning services are the internal process of organizing and optimizing a workplace so it supports how people actually work. Rather than relying on outside consultants alone, an in-house team—often made up of workplace strategists, designers, facilities leaders, and operations staff—works directly within the organization to shape layouts, workflows, seating arrangements, and support spaces.
This approach focuses on aligning the physical environment with business goals. Whether a company is preparing for growth, adapting to hybrid work, or improving team collaboration, in-house space planning helps create a workplace that is both functional and adaptable.
Why Companies Choose In-House Space Planning
Many organizations choose in-house space planning services because they offer a deeper understanding of day-to-day operations. Internal teams know the company culture, departmental needs, and pain points that can be easy to miss from the outside. That insight can lead to smarter decisions about office design and space usage.
Another key advantage is speed. When space planning is handled internally, decisions can often move faster because stakeholders are already within the organization. This can be especially helpful when a company needs to make frequent adjustments due to growth, restructuring, or new work models.
In-house planning can also support consistency. A dedicated internal team can apply standards across multiple locations, making it easier to maintain a unified brand experience and workplace strategy.
Key Benefits of In-House Space Planning
1. Better Use of Available Space
One of the biggest advantages of in-house space planning is improved space utilization. Internal teams can identify underused areas, overcrowded zones, and inefficient layouts that may be affecting productivity. By rethinking how space is assigned and used, organizations can often do more with what they already have.
2. Stronger Alignment with Business Needs
Workspaces should support the way teams operate. In-house space planners can work closely with department leaders to understand how different groups collaborate, store equipment, meet with clients, or focus on individual tasks. This leads to layouts that reflect actual business needs rather than generic design assumptions.
3. Cost Control
When companies maximize existing space, they may reduce the need for costly expansions, relocations, or unnecessary real estate commitments. In-house planning also helps prioritize budget spending by focusing on changes that deliver measurable value, such as improved density, better workflow, or more effective shared spaces.
4. Faster Adaptation to Change
Businesses evolve quickly, and workspaces need to keep up. In-house space planning makes it easier to respond to changes such as team growth, hybrid schedules, new technology, or evolving compliance requirements. Instead of waiting for an outside process to catch up, internal teams can adjust plans as needed.
What Services Are Typically Included?
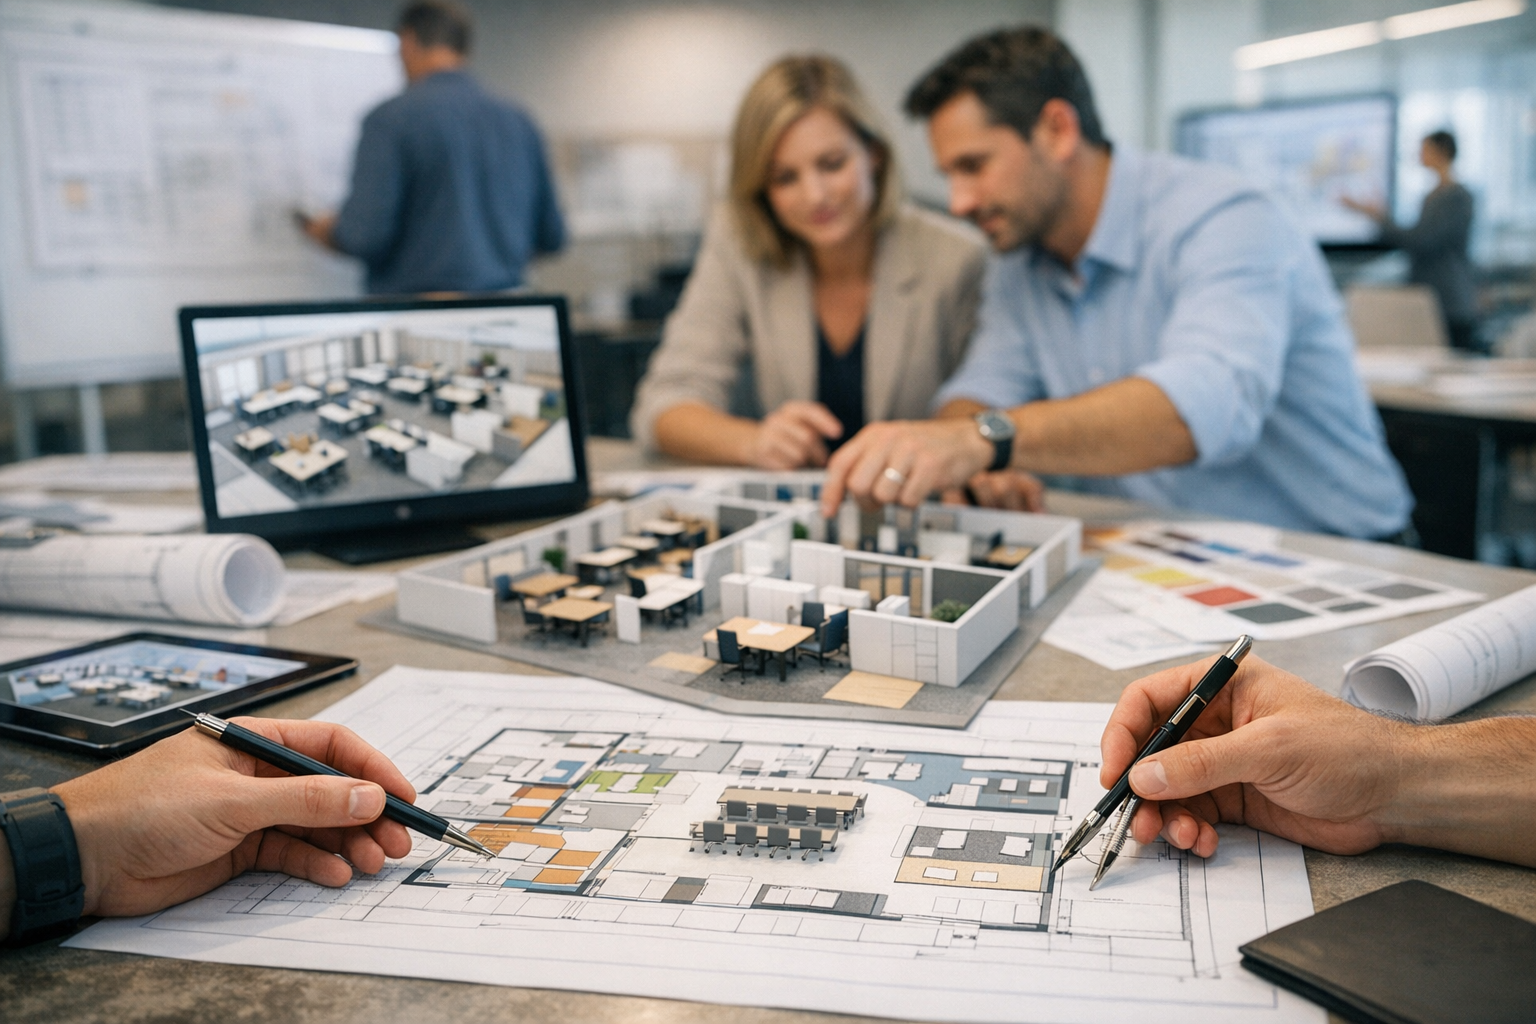
In-house space planning services can cover a wide range of responsibilities depending on the organization’s size and needs. Common services include space audits, occupancy analysis, floor plan development, workstation planning, department adjacencies, and furniture coordination.
Many teams also handle move management, workplace standards, and scenario planning. For example, they may compare several layout options before a renovation or assess how many employees can fit into a hybrid office model. Some organizations also use in-house planners to support sustainability goals by reducing waste and improving resource efficiency.
Technology often plays an important role as well. Space planning teams may use digital floor plans, occupancy data, and workplace analytics tools to make decisions based on real usage patterns rather than assumptions.
How In-House Space Planning Supports Employee Experience
A well-planned workplace can have a direct impact on employee satisfaction. When people can easily find the spaces they need—whether for collaboration, quiet focus, meetings, or breaks—they are more likely to feel supported and productive.
In-house space planning also helps create a more inclusive environment. Teams can consider accessibility, proximity to essential services, acoustics, lighting, and comfort when designing the workplace. These details matter because they affect how employees experience the office every day.
For hybrid workplaces, thoughtful planning becomes even more important. Internal teams can make sure the office works as a destination for connection and collaboration, rather than simply a place to sit at a desk.
Best Practices for Successful Space Planning
Start with Data
Good space planning should be guided by accurate information. Occupancy trends, department headcounts, meeting room usage, and employee feedback can all provide valuable insight into how space is being used. Data helps ensure decisions are based on reality, not guesswork.
Involve Stakeholders Early
Managers, employees, facilities teams, and leadership should all have a voice in the planning process. Early involvement helps surface needs that might otherwise be overlooked and builds trust in the final layout.
Design for Flexibility
Today’s workplaces need to adapt quickly. Flexible furniture, modular layouts, multipurpose rooms, and scalable seating plans can help the office evolve as needs change. Flexibility is especially valuable for companies expecting growth or shifts in work style.
Review and Improve Regularly
Space planning is not a one-time task. Work patterns change, teams expand, and business priorities shift. Regular reviews help ensure the workplace continues to perform well over time. Internal teams are well positioned to monitor usage and refine the plan as needed.
Is In-House Space Planning Right for Your Organization?
In-house space planning services are a strong fit for organizations that want more control over workplace decisions, faster response times, and a deeper connection between office design and company operations. They are especially valuable for businesses managing multiple locations, undergoing change, or trying to improve the employee experience without overspending.
That said, not every company needs to do everything internally. Some organizations benefit from combining in-house expertise with external support for specialized projects, large-scale redesigns, or technical assessments. The best approach is often the one that matches your internal resources and long-term workplace goals.
Conclusion
In-house space planning services can transform the workplace from a static asset into a strategic advantage. By combining operational insight, data-driven decisions, and flexibility, organizations can create spaces that support productivity, culture, and growth. For companies looking to make smarter use of their offices, in-house planning is a practical and valuable investment.