Tenant Finish Design and Build Services: What They Are and Why They Matter
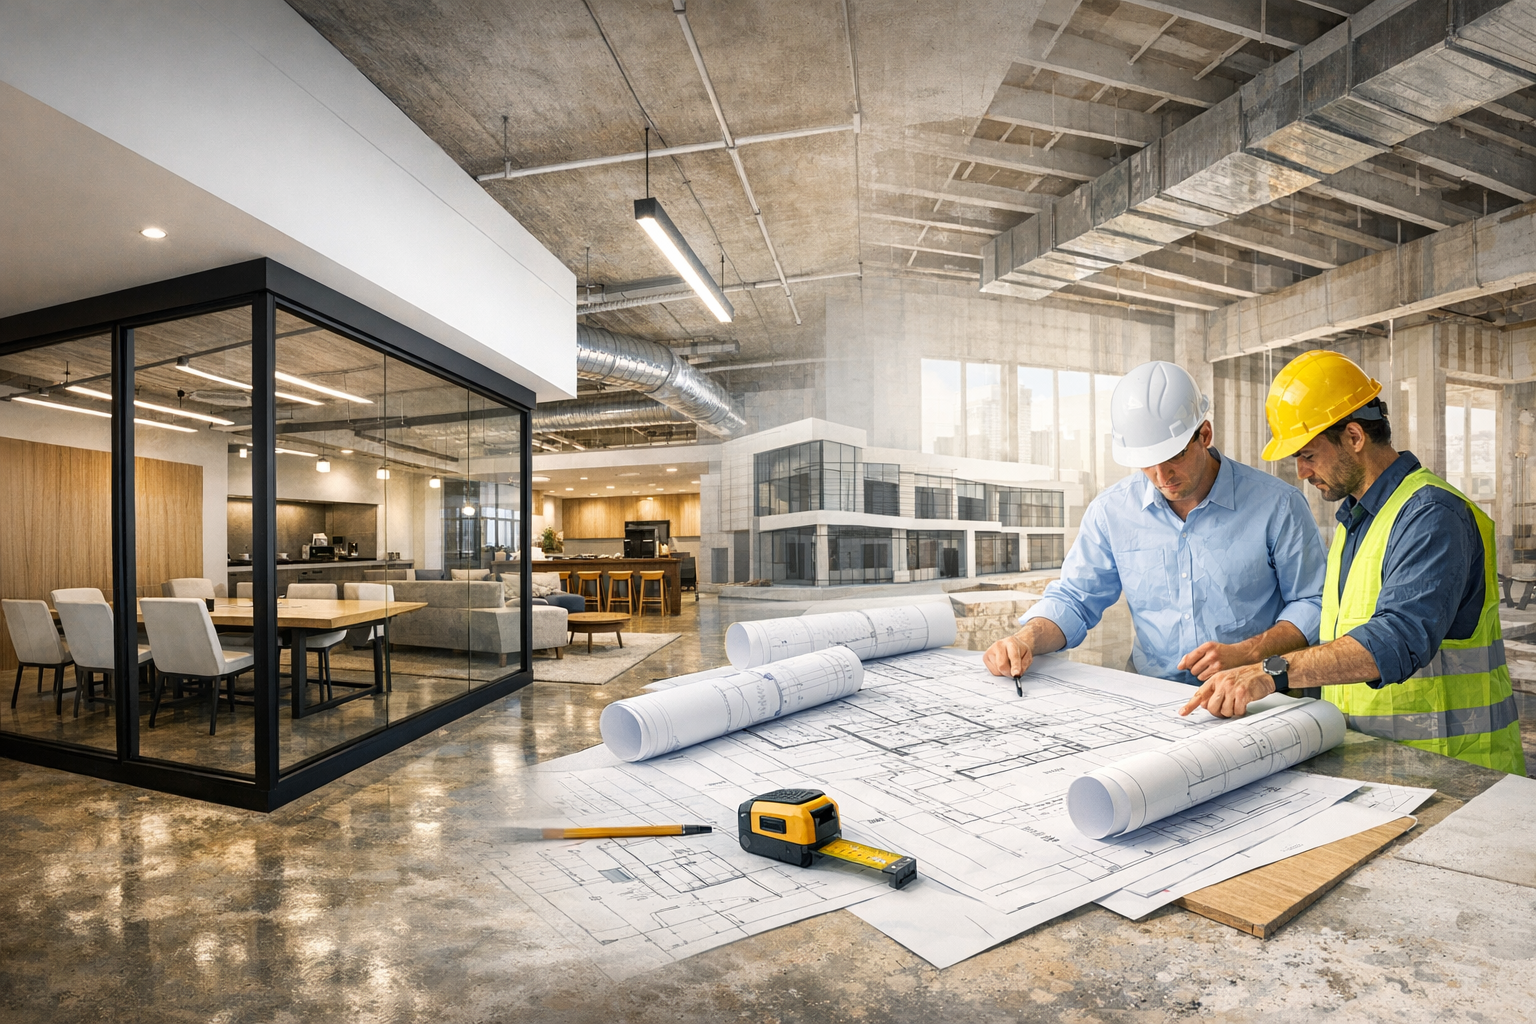
Tenant finish design and build services help turn an empty commercial space into a functional, attractive environment that fits a business’s needs. Whether you are opening a retail store, medical office, restaurant, or corporate workspace, the tenant finish process bridges the gap between a shell space and a fully usable location. When done well, it can save time, reduce stress, and create a space that supports your brand and operations from day one.
What Are Tenant Finish Design and Build Services?
Tenant finish design and build services refer to the combined process of planning, designing, and constructing the interior improvements needed for a tenant to occupy a commercial property. This often includes walls, flooring, lighting, HVAC adjustments, plumbing, millwork, paint, fixtures, and other customized elements.
In a design-build model, one team handles both the design and construction phases. That means the client works with a single point of contact throughout the project instead of separately managing an architect, engineer, and contractor. This integrated approach can streamline communication and help keep the project on schedule.
How the Tenant Finish Process Works
1. Initial Consultation and Space Assessment
The process usually begins with a discussion about the tenant’s goals, budget, timeline, and operational needs. The team reviews the existing space to understand what is possible and what improvements will be required.
2. Space Planning and Design
Next, the design team develops a layout that supports workflow, customer experience, code compliance, and branding. This stage may include floor plans, material selections, and visualization tools to help the client see how the finished space will look and function.
3. Permitting and Approvals
Many tenant finish projects require permits, inspections, and landlord approvals. A design-build team helps manage these steps, reducing the risk of delays and ensuring the project meets local building codes and lease requirements.
4. Construction and Build-Out
Once the design is approved, construction begins. This phase may involve framing, drywall, electrical work, plumbing, HVAC modifications, finishing, and installation of fixtures or custom features. Because the same team oversees both design and construction, any issues can often be addressed faster.
5. Final Walkthrough and Turnover
After construction is complete, the space is inspected, cleaned, and prepared for occupancy. The client and contractor conduct a final walkthrough to confirm that everything meets expectations before the space is officially handed over.
Benefits of Choosing Design-Build Tenant Finish Services
Better Communication
With one team responsible for the entire project, communication tends to be clearer and more efficient. This can reduce misunderstandings and help keep the project moving forward.
Faster Project Delivery
Because design and construction are coordinated under one roof, work can often overlap in ways that shorten the overall timeline. This is especially valuable for businesses that need to open quickly.
Cost Control
Tenant finish design and build services can improve budget management by identifying potential issues early and aligning design choices with construction realities. A collaborative team can recommend materials, layouts, and methods that balance quality and cost.
Customized Results
Every business has different operational needs. Design-build tenant finish services make it easier to create a space tailored to your workflow, customer experience, and long-term growth.
Types of Businesses That Benefit from Tenant Finish Services
Many commercial tenants rely on finish-out services to prepare a space for operations. Common examples include:
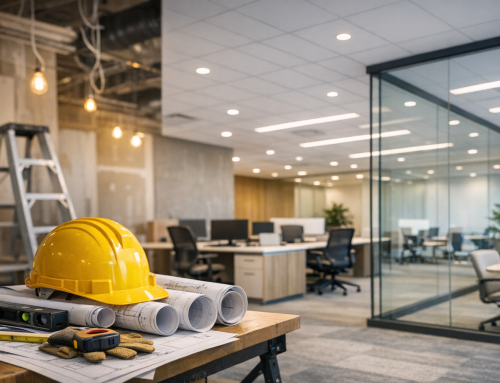
- Office spaces: Workstations, conference rooms, reception areas, and collaborative environments
- Retail stores: Display areas, fitting rooms, storage, and customer-focused layouts
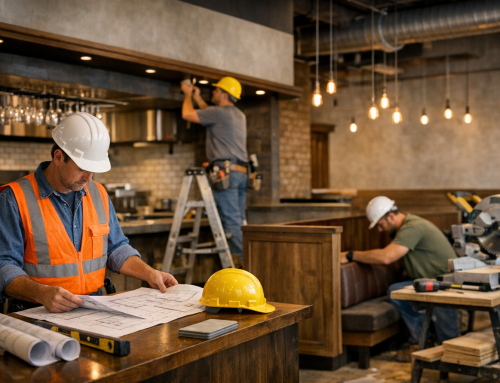
- Restaurants and cafes: Kitchens, dining areas, restrooms, and service counters
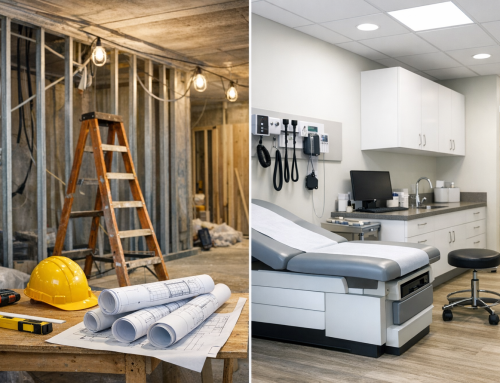
- Medical and dental offices: Exam rooms, waiting areas, compliance-focused interiors, and specialized systems
- Industrial and flex spaces: Functional layouts that support mixed commercial use
In each case, the goal is the same: create a space that works for the business and meets all practical and regulatory requirements.
What to Look for in a Tenant Finish Partner
Choosing the right partner is one of the most important decisions in the tenant finish process. Look for a company with experience in your industry, strong project management skills, and a proven ability to deliver on schedule. It also helps to choose a team that communicates clearly, understands local permitting requirements, and can adapt to changes without disrupting the entire project.
Ask about previous projects, design capabilities, construction expertise, and how the team handles budgeting and scheduling. A reliable design-build firm should be able to explain the process in simple terms and provide a realistic plan from start to finish.
Conclusion
Tenant finish design and build services offer a practical, efficient way to transform an empty commercial property into a space that supports your business goals. By combining design and construction under one team, you can simplify the process, improve coordination, and create a space that is both functional and appealing. For businesses looking to open faster and with less hassle, this approach can make all the difference.