Industrial Tenant Finish Construction: A Practical Guide for Businesses
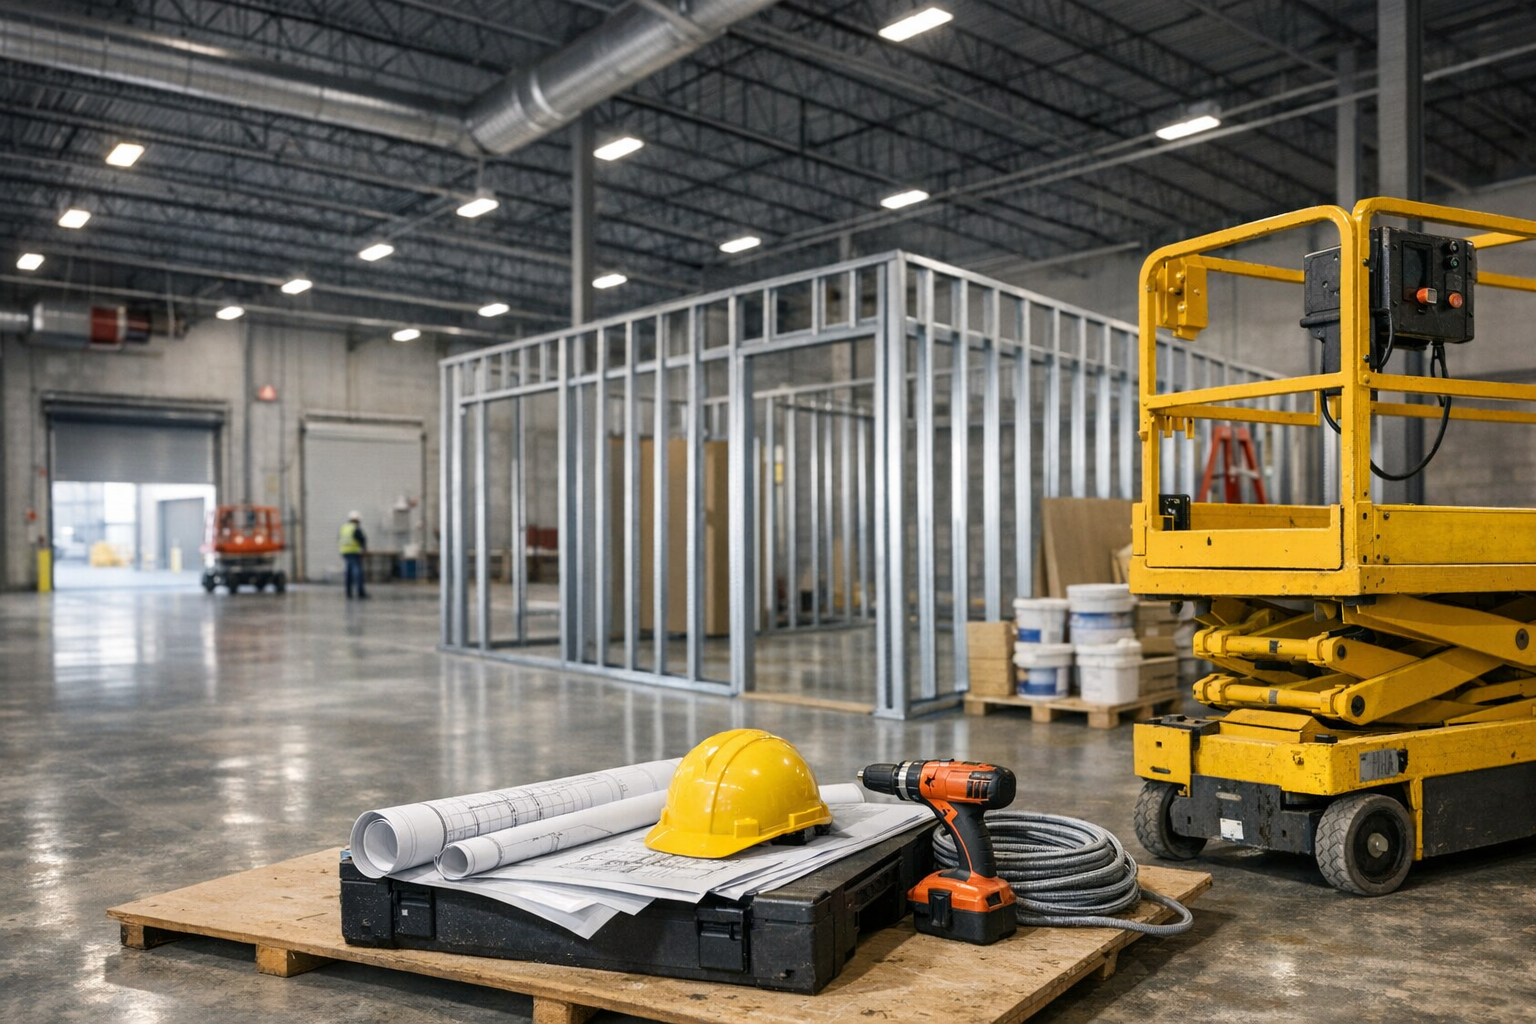
Industrial tenant finish construction transforms a leased warehouse, flex space, or manufacturing building into a workspace that supports a specific business. A property may already have a roof, walls, and utility connections, but it often needs substantial planning and construction before it can handle production, storage, distribution, or service operations.
Because industrial spaces vary widely, a successful finish is not simply a matter of adding offices or equipment. It requires coordinating the tenant’s operations with the building’s existing systems, local requirements, lease terms, and project budget. Understanding the process early helps businesses make informed decisions and avoid costly changes later.
What Is Industrial Tenant Finish Construction?
Industrial tenant finish construction—also called an industrial tenant improvement or build-out—is the work required to adapt a commercial or industrial property for a tenant’s use. The scope can range from modest upgrades to a complete interior transformation.
Typical projects may include offices and conference rooms, production areas, warehouse improvements, restrooms, break rooms, loading and shipping areas, lighting, electrical distribution, plumbing, fire protection, and heating, ventilation, and air conditioning (HVAC). Specialized operations may also require compressed air, process piping, exhaust systems, clean areas, equipment foundations, or upgraded power capacity.
The right improvements depend on what the business does, how people and materials move through the building, and what the property can safely support. A distribution tenant, for example, may prioritize dock access and high-bay lighting, while a manufacturer may need dedicated power and carefully planned equipment layouts.
Start With Operations and Space Planning
Before requesting construction pricing, define how the finished space needs to function. Consider the number of employees, equipment dimensions, storage volumes, delivery frequency, production flow, and future growth. A clear operational plan gives the design and construction team a practical basis for decisions.
Map the flow of people, products, and equipment
Lay out receiving, storage, production, packing, and shipping areas in an order that limits unnecessary movement. Plan safe pedestrian routes around forklifts and other equipment. Identify where offices, restrooms, and employee amenities should sit in relation to operational areas. Early layout work can reveal conflicts—such as a proposed office blocking a circulation path—before they become expensive field changes.
Verify the building’s existing capacity
Do not assume existing utilities will meet the operation’s needs. Have qualified design professionals evaluate electrical service, HVAC capacity, plumbing, drainage, fire sprinklers, and structural conditions. Equipment loads, ventilation needs, or a change in occupancy can require substantial upgrades. Confirming these conditions early helps establish a realistic scope and budget.
Understand Codes, Permits, and Lease Responsibilities
Industrial tenant improvements must comply with applicable building, fire, accessibility, energy, and life-safety requirements. Local rules vary, and the intended use can affect which provisions apply. Changes to occupancy, interior partitions, exits, hazardous-material storage, or production processes may trigger additional review. Engage the local building department and design team before construction begins, and allow time for permits and inspections.
The lease is equally important. It typically identifies which improvements need landlord approval, who pays for particular work, and what must be restored when the lease ends. Review requirements for contractors, insurance, construction access, utility connections, signage, and tenant improvement allowances. Get approvals and responsibility assignments in writing to reduce delays and misunderstandings.
Build a Realistic Budget and Schedule
Project costs depend on the building’s condition, the complexity of the work, local labor and material pricing, equipment requirements, and permit obligations. Office finishes may be only one portion of the budget; electrical upgrades, fire protection changes, specialized ventilation, and utility work can represent major costs in an industrial build-out.
Request a detailed scope rather than relying on a broad cost-per-square-foot estimate. The budget should account for design and engineering, permits, construction, equipment connections, testing, and any work assigned to the tenant outside the contractor’s scope. Include a contingency for concealed conditions and design changes, particularly in older buildings where drawings may not reflect what is actually in place.
Schedules should include design, landlord review, permitting, material lead times, construction, inspections, and commissioning. Long-lead equipment or electrical components can affect the completion date, so identify them early. If the business has a firm move-in or production date, communicate that milestone from the outset and build the schedule around it.
Coordinate Construction and Prepare for Turnover
Industrial projects often involve several trades working around existing operations, building systems, and large equipment. Regular coordination among the tenant, landlord, contractor, designers, and equipment vendors helps address access, utility shutdowns, safety, and schedule conflicts. If the facility will remain operational during construction, establish clear separation between work areas and active business activities.
As work progresses, review changes promptly and document approvals. Keep records of inspections, warranties, equipment information, and revisions to drawings. Before occupancy, confirm that required inspections are complete and that systems operate as intended. HVAC balancing, life-safety testing, equipment commissioning, and staff orientation can all be important parts of a smooth handover.
Choosing the Right Industrial Contractor
Look for a contractor with experience in industrial tenant improvements and projects similar to your operation. Ask about relevant references, safety practices, subcontractor coordination, change-order procedures, and familiarity with local permitting. A strong contractor should explain assumptions, identify potential risks, and communicate clearly—not just present a low initial number.
Compare proposals by scope and exclusions. Confirm who handles permits, utility coordination, inspections, equipment connections, and closeout documents. A transparent bid makes it easier to compare options and helps prevent surprises once construction is underway.
Conclusion
Industrial tenant finish construction works best when operational needs, building conditions, lease obligations, and code requirements are considered together. Start planning early, verify the space’s capacity, and coordinate closely with experienced professionals. A well-planned build-out can create a safer, more efficient facility that supports both day-to-day work and future business needs.