Accessible Home Layout Redesign Services: A Practical Guide
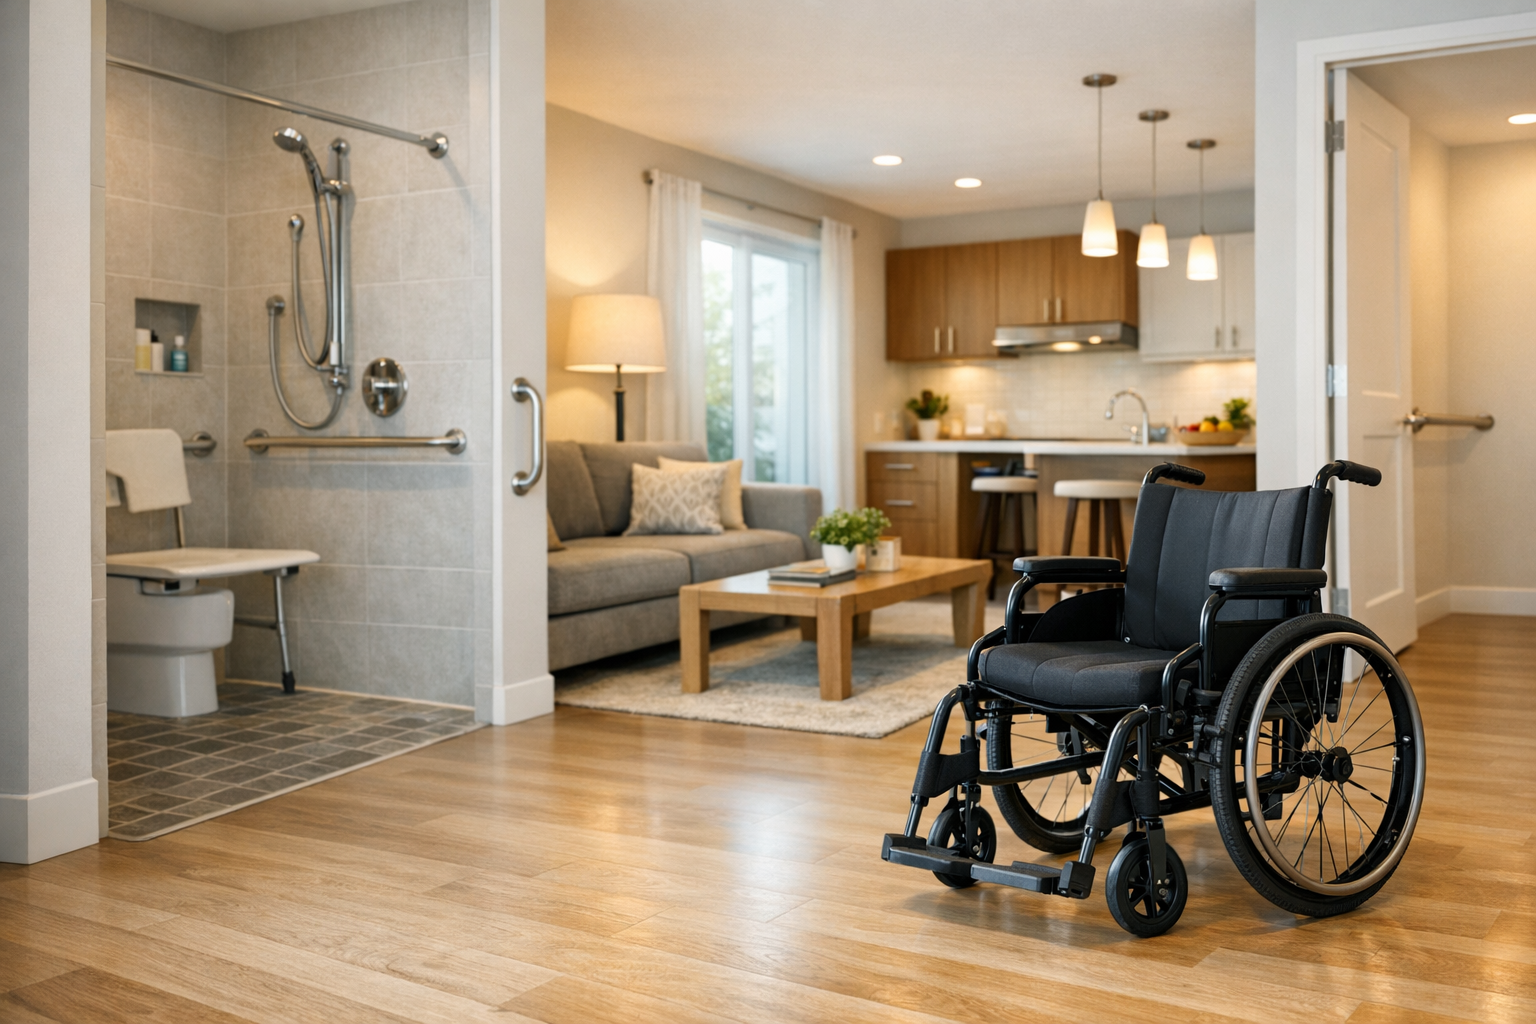
A home should support the way you live—not make everyday tasks harder. Accessible home layout redesign services help homeowners adapt rooms, routes, and fixtures to improve comfort, independence, and ease of movement. Whether you are planning for changing needs, accommodating a disability, or making a home more welcoming for people of different ages and abilities, thoughtful design can make a meaningful difference.
What Accessible Home Layout Redesign Services Include
These services assess how people move through and use a home, then recommend practical changes to improve access and usability. A redesign may involve adjusting room layouts, widening circulation paths, improving lighting, or choosing fixtures that are easier to reach and operate. The goal is to fit the home to its residents, rather than rely on a single checklist of features.
Depending on the project, a provider may offer an in-home consultation, layout plans, product recommendations, contractor coordination, or support throughout construction. Some projects are simple—such as rearranging furniture and improving contrast—while others involve remodeling doorways, bathrooms, kitchens, or entrances.
Start With an In-Home Assessment
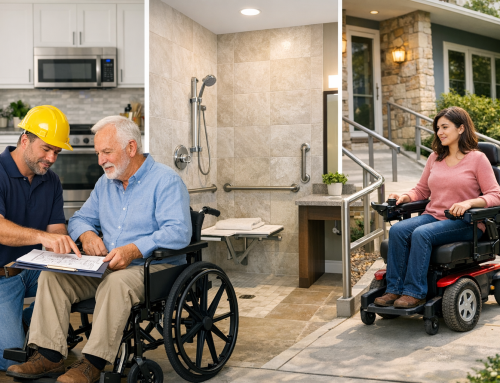
A useful redesign begins with listening. A qualified professional should ask about daily routines, mobility, sensory needs, preferred equipment, and future plans. They may observe how residents enter the home, prepare meals, use the bathroom, and move between rooms. This helps identify barriers that might not be obvious from floor plans alone.
The assessment should also consider the home’s structure, available space, budget, and local building requirements. A designer might map narrow passages, awkward turns, raised thresholds, poor lighting, or hard-to-reach storage. The resulting recommendations can then be prioritized by safety, usefulness, cost, and the amount of disruption involved.
Common Areas for Accessible Redesign
Entryways and circulation paths
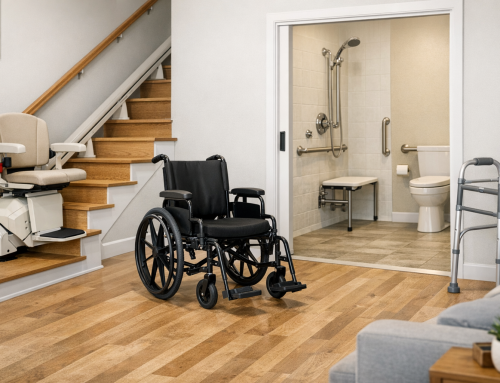
Getting through the front door is the first step to using a home comfortably. Depending on site conditions, improvements may include a ramp or no-step entry, a wider doorway, a stable handrail, better lighting, or a covered landing. Inside, clear routes between frequently used rooms can make movement easier. Removing clutter, repositioning furniture, and reducing abrupt level changes are often practical first steps.
Door hardware matters, too. Lever handles can be easier to operate than round knobs, while doors that open in a more convenient direction may improve access. The right solution depends on the resident’s reach, grip, mobility aids, and the layout of the surrounding space.
Kitchens and bathrooms
Kitchens can be made more usable by placing frequently used items within comfortable reach and creating clear work zones. Other options include pull-out shelves, accessible controls, task lighting, and varied counter heights where appropriate. A redesign should consider how the resident prepares food, not just how the room looks.
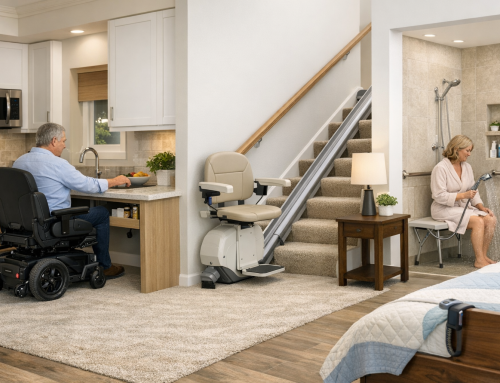
Bathrooms often benefit from careful attention to transfers, reach, and slip risks. Possible changes include a curbless shower, a handheld showerhead, grab bars installed in appropriate locations, non-slip flooring, and accessible sink or storage arrangements. Grab bars and other supports should be properly selected and anchored. A professional can help ensure that adaptations suit the person and the building.
Bedrooms, lighting, and controls
In bedrooms, clear space around the bed, reachable storage, and a convenient route to the bathroom can improve everyday use. Lighting should support different activities and reduce glare or deep shadows. Switches, thermostats, outlets, and window controls are also worth reviewing so residents can operate them comfortably. Smart-home controls may help some households, but they should be intuitive and reliable for the people who will use them.
How the Redesign Process Works
Most projects follow a few stages: an initial conversation, an in-home assessment, a set of recommendations, and a plan for implementation. For larger remodels, the designer may prepare drawings or specifications and coordinate with contractors, occupational therapy professionals, or other specialists—with the homeowner’s permission.
Before work begins, ask which recommendations are essential and which are optional. A phased plan can make improvements more manageable: begin with low-cost changes, then schedule construction when it best suits the household. Agree on who is responsible for permits, measurements, product selection, and quality checks. Clear communication helps keep the project aligned with the resident’s needs.
Choosing an Accessible Design Provider
Look for a provider with relevant experience in accessible or universal design and a process that includes the people who live in the home. Ask to see examples of similar projects and find out how the provider collaborates with contractors and specialists. Useful questions include: How do you tailor recommendations to different mobility and sensory needs? What will the assessment cover? Can you provide a written scope and estimated costs?
Be cautious of one-size-fits-all solutions or promises that every change will work for every person. A thoughtful provider explains trade-offs, respects the homeowner’s priorities, and offers choices at different budget levels. If construction is involved, confirm that contractors are appropriately qualified and understand the project’s access requirements.
Planning for Budget and Long-Term Use
Costs depend on the home, the scope of work, materials, and whether structural changes are needed. Ask for itemized estimates and clarify what is excluded, such as permits, repairs behind walls, or finishing work. It may also be helpful to compare the cost of a modification with the time, inconvenience, and expense of changing the home again later.
Plan for flexibility where possible. Needs and routines can change, so adaptable layouts, adjustable features, and durable materials may offer lasting value. A successful redesign is not necessarily the most extensive one; it is the plan that makes important daily activities easier while respecting the home and the people in it.
Conclusion
Accessible home layout redesign services can turn everyday obstacles into practical design opportunities. With an attentive assessment, a tailored plan, and qualified implementation, homeowners can create spaces that feel more comfortable, usable, and ready for changing needs.