Modern Closet System Design Services: A Guide to Smarter Storage
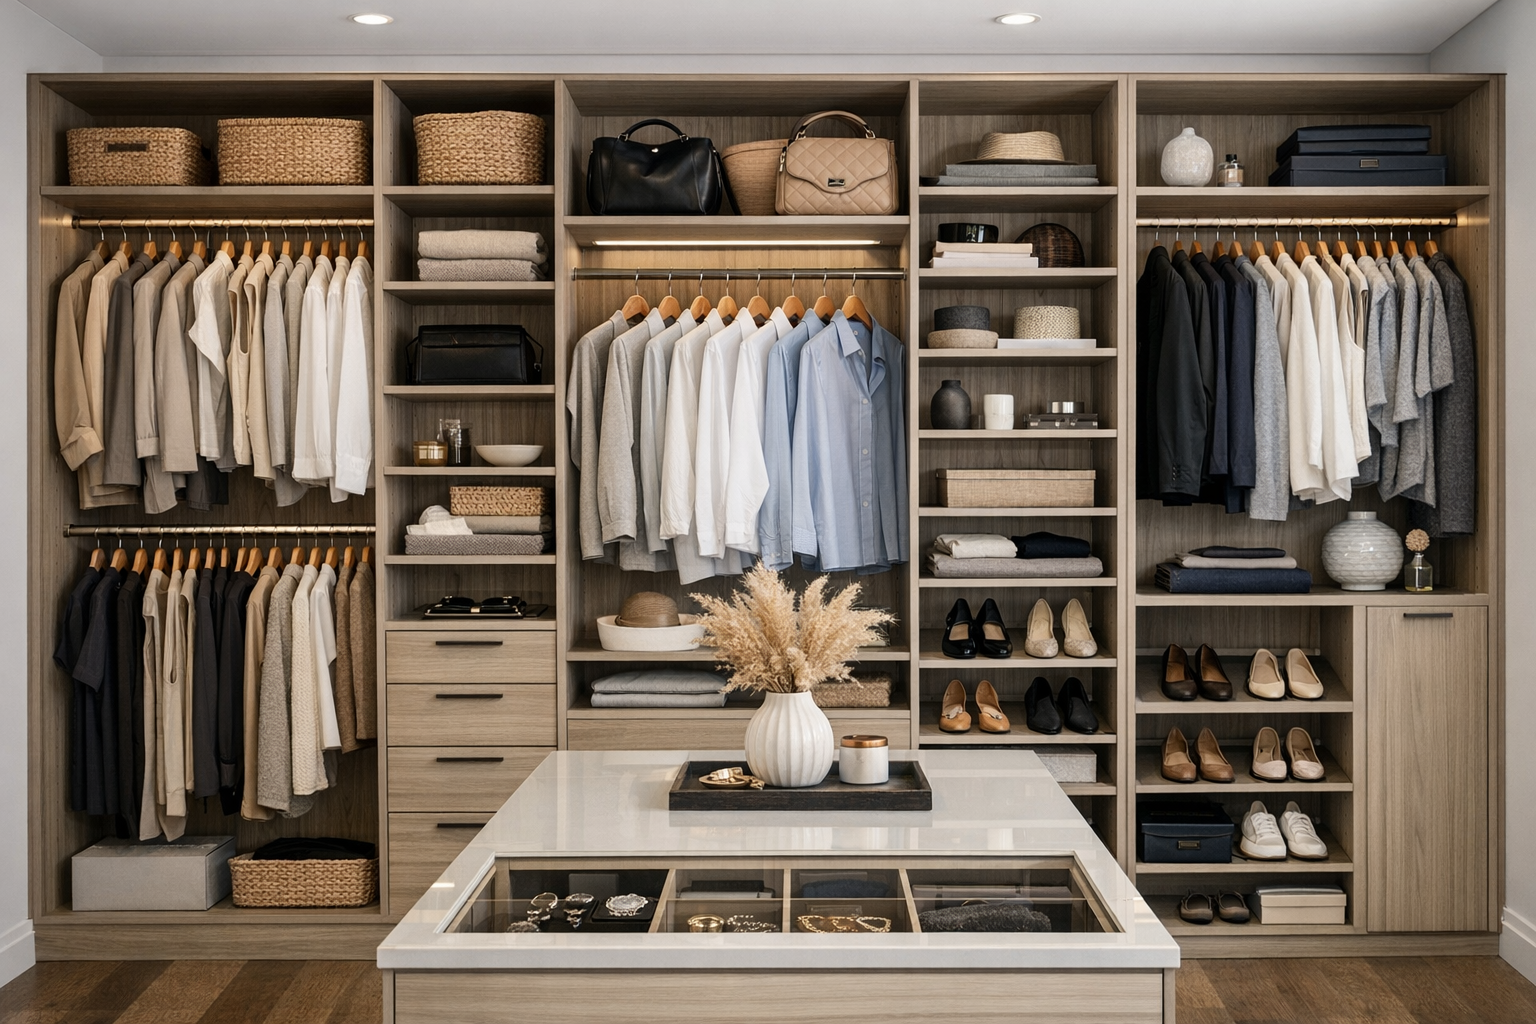
A well-designed closet does more than hide clutter. It makes everyday routines easier, protects the belongings you value, and helps your home feel more organized. Modern closet system design services bring together thoughtful planning, adaptable storage, and clean, contemporary style to make better use of the space you have.
Whether you are updating a walk-in closet, transforming a reach-in, or adding storage to a guest room, a professional design can help you find a practical balance between appearance and function. Here is what these services typically include, what to consider, and how to prepare for a successful project.
What Are Modern Closet System Design Services?
Closet design services help homeowners plan and install customized storage systems around their space, belongings, and daily habits. Rather than relying on a single shelf-and-rod layout, a designer considers how you use the closet and combines components to suit your needs.
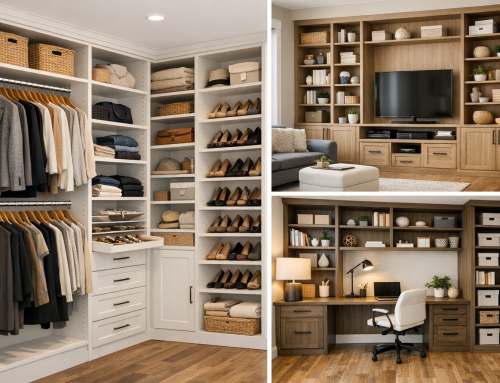
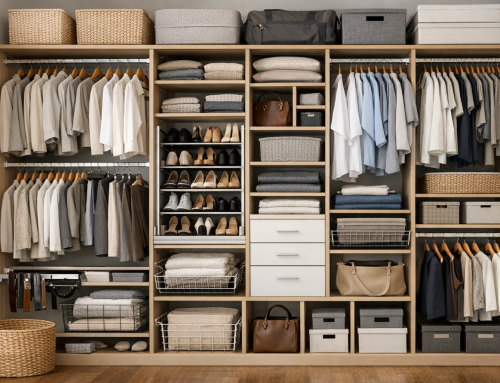
A modern system may include adjustable shelving, hanging rods, drawers, shoe storage, baskets, dividers, and accessories. Options can range from streamlined modular units to made-to-measure cabinetry. The goal is not simply to add more storage, but to make available space easier to use and maintain.
Why Consider a Professionally Designed Closet?
Make better use of available space
Closets often have overlooked areas: high walls, awkward corners, narrow sections, or space below hanging clothes. A designer can plan around these details and select components that use the room efficiently. In a small reach-in closet, for example, double hanging rods may create more capacity for shirts and trousers. A walk-in may benefit from a mix of drawers, shelves, and long-hanging space.
Organize around your routine
The best storage plan reflects what you own and how you get dressed. Frequently worn items can be kept within easy reach, while seasonal belongings can go on higher shelves. Dedicated spaces for shoes, bags, accessories, or folded clothes reduce the need to search through piles. This personalized approach can make daily routines feel simpler.
Create a cohesive look
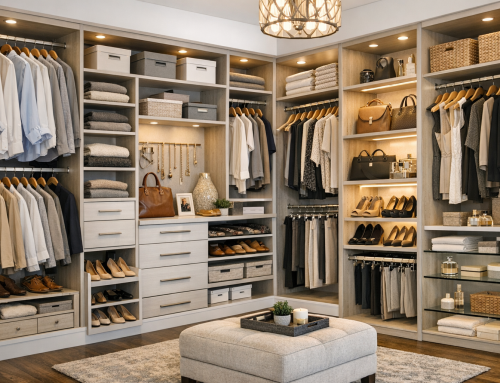
Modern closet systems are available in a range of finishes, colors, and hardware styles. A coordinated design can complement the rest of your home, whether you prefer a light, minimal look or a warmer finish. Good lighting and well-planned details can make the closet feel like an intentional part of the room rather than an afterthought.
Features to Include in a Modern Closet System
The right combination depends on your space and storage priorities. Common features include:
- Adjustable shelves and rods: These allow the layout to change as your needs evolve.
- Drawers and organizers: Useful for smaller items, folded clothing, and accessories that are easily misplaced.
- Shoe storage: Slanted shelves, cubbies, or pull-out racks can keep footwear visible and accessible.
- Long- and short-hanging sections: Separate areas help accommodate everything from dresses and coats to shirts.
- Lighting: Integrated or well-placed lighting improves visibility, especially in deep closets.
- Finishing touches: Mirrors, valet rods, hooks, and hampers can support everyday use without taking up unnecessary space.
Choose features based on real habits, not just appearance. A custom accessory is most useful when it solves a specific storage problem.
How the Closet Design Process Works
1. Consultation and needs assessment
The process often begins with a conversation about your goals, budget, preferred style, and the items you need to store. This is a good time to mention pain points, such as crowded shelves, wasted corners, or a lack of drawer space.
2. Measurements and design
A designer measures the closet, noting features such as doors, trim, outlets, and ceiling height. They then create a layout that matches the dimensions and your priorities. Depending on the provider, you may review a drawing or digital rendering before making decisions about materials and finishes.
3. Installation and final adjustments
Once the design and materials are approved, the system is installed. Professional installation can help ensure components are secure and properly aligned. Before the project is complete, review the layout and confirm that drawers, doors, and accessories work as intended.
Choosing a Closet Design Service
Start by looking for a provider whose experience matches your project. Ask what the service includes, whether measurements and installation are part of the quote, and what materials or finish options are available. It is also helpful to ask how the design can be adjusted if your storage needs change.
Compare proposals based on the full scope of work, not just the initial price. Check the details of materials, hardware, warranties, timelines, and any preparation required before installation. Clear communication about budget and priorities helps the designer recommend a system that fits without adding unnecessary features.
How to Prepare for Your Design Appointment
Before the consultation, take stock of what you plan to keep in the closet. Group items by type and notice which categories need the most room. You do not need to sort every drawer in advance, but a quick edit can clarify your storage needs and prevent you from designing around belongings you no longer use.
Bring inspiration photos if you have a particular style in mind, and share practical details such as whether you fold or hang most clothes. If you expect your needs to change, mention that too. Adjustable components and flexible layouts can help the system remain useful over time.
Conclusion
Modern closet system design services can turn underused storage into a more functional, organized part of your home. With a layout tailored to your space and routines, the right mix of components, and a clear plan for installation, you can create a closet that looks polished and works hard every day.