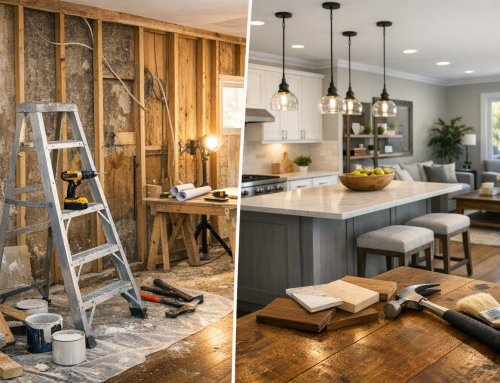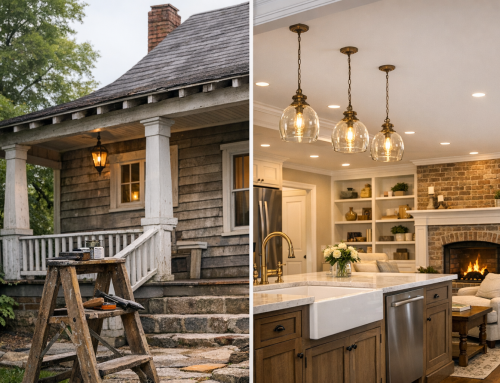
Remodeling Services for Open Floor Plans: A Practical Guide
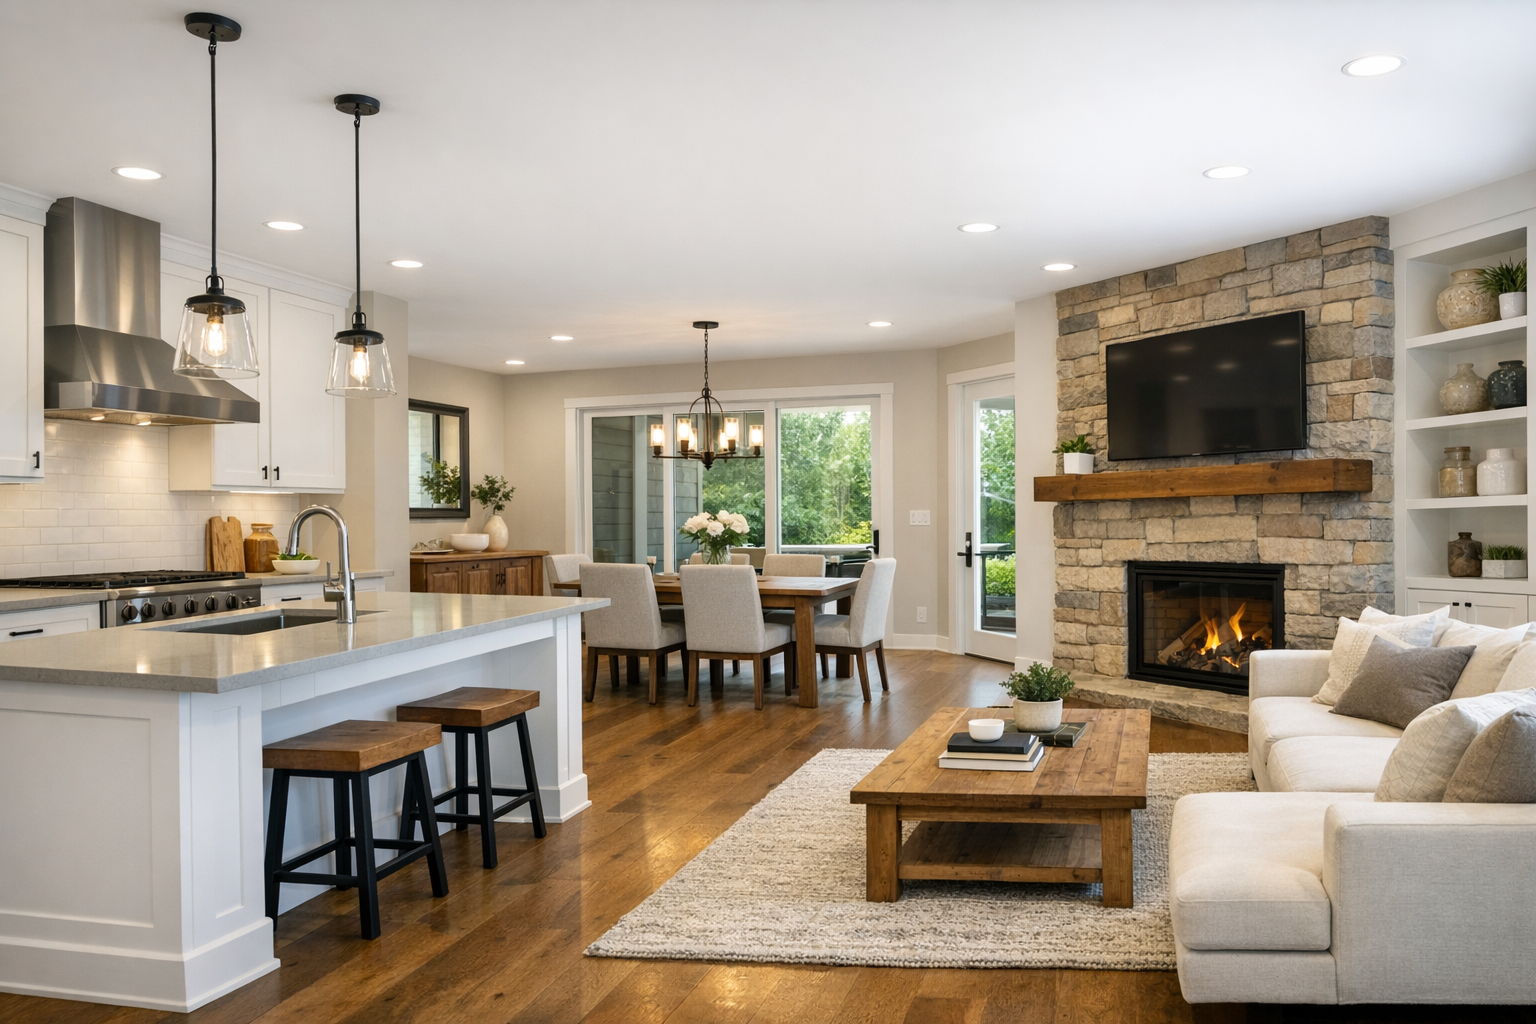
Open floor plans can make a home feel brighter, more connected, and easier to enjoy. By bringing rooms such as the kitchen, dining area, and living room together, they create a flexible setting for everyday life and entertaining. But removing walls is only one part of a successful remodel. The spaces still need to function well, feel comfortable, and look cohesive.
Professional remodeling services can help homeowners plan an open layout, address structural and mechanical needs, and coordinate finishes throughout the shared space. Here is what to consider when remodeling for an open floor plan.
Why Remodel for an Open Floor Plan?
Opening up a home can improve sightlines and allow natural light to travel farther through the interior. It may also make it easier to cook while staying connected with family or guests, and give a smaller home a more spacious feel. In some homes, a redesigned layout can improve traffic flow between the main living areas.
However, an open concept is not automatically more functional. Without thoughtful planning, a large shared room can feel noisy, cluttered, or undefined. A remodel should respond to how the household actually uses the space, not simply follow a design trend.
Plan the Layout Before Removing Walls
Start by identifying the activities the new space needs to support. Consider where people cook, eat, relax, work, and gather. Think about busy pathways, views from the entry, access to windows, and how furniture will fit. A remodeling contractor or design professional can help translate these needs into a practical floor plan.
Check Structural Requirements
Some walls are load-bearing, meaning they help support the home. Removing or changing one may require a properly sized beam, posts, or other structural work. Walls can also contain plumbing, electrical wiring, heating ducts, or other systems that need to be relocated. A qualified professional can assess the conditions and explain the work required before construction begins.
Permits and inspections may be necessary, depending on the scope and local requirements. Discuss these early with your remodeler so the schedule and budget account for approvals, structural plans, and code compliance.
Create Zones Without Closing the Room
Open rooms work best when each area has a clear purpose. A kitchen island can define the boundary between cooking and living space while providing seating or prep room. A dining table, area rug, sofa arrangement, or change in lighting can help distinguish other zones without adding full-height walls.
Pay attention to circulation. Leave comfortable routes between the kitchen, dining area, and exterior doors, and avoid placing furniture where it blocks a natural walkway. Clear zones make the room easier to use and prevent it from feeling like one oversized, undefined space.
Remodeling Services That Support an Open Layout
Kitchen and Cabinetry Updates
Because the kitchen is often visible from several parts of an open room, its layout and finishes have an outsized effect on the overall design. Remodeling services may include replacing cabinets, improving storage, updating countertops, changing appliance locations, or adding an island or peninsula. A designer can also help balance attractive finishes with practical details such as landing space, accessible storage, and efficient work areas.
Consider how kitchen materials look beside living-room furniture and dining finishes. Coordinating does not mean everything must match; repeating a color, wood tone, or material can create a pleasing connection between zones.
Flooring, Lighting, and Electrical Work
Continuous flooring can visually connect an open plan, while a carefully chosen transition can subtly mark a change in use. If flooring is being replaced, a contractor can assess the subfloor and help select materials suited to the household’s needs, maintenance preferences, and budget.
Lighting needs to work at different times of day and for different activities. Remodelers may install recessed or surface-mounted fixtures for general illumination, pendants above an island or table, and task lighting in the kitchen. Dimmers and separate lighting controls allow each zone to have the right atmosphere. Electrical work may also include relocating outlets, adding circuits, or planning for appliances and entertainment equipment.
Storage, Acoustics, and Comfort
With fewer walls, storage has to be planned carefully. Built-in shelving, pantry cabinets, benches with hidden storage, and well-designed media units can reduce clutter without making the room feel crowded. Discuss storage needs during design, when there is still time to incorporate solutions into the layout.
Sound can travel more easily across an open space. Soft furnishings, rugs, curtains, upholstered seating, and acoustic treatments can help absorb sound. Your remodeler can also review heating, cooling, ventilation, and airflow, especially if walls or ductwork are being changed. Addressing comfort and acoustics during the remodel is easier than trying to correct problems after the work is complete.
Understand the Remodeling Process
A typical project begins with a consultation, site assessment, and discussion of goals and budget. The design and planning stage may include measured drawings, finish selections, structural review, and permit applications. Once the scope is agreed upon, the contractor can provide a schedule and explain how the home will be affected during construction.
Ask for a written estimate that identifies the work included, allowances for finishes, and items that may cost extra. Keep some budget flexibility for conditions discovered after demolition, such as outdated wiring or hidden damage. Regular communication with the project team helps you make decisions promptly and understand any proposed changes.
Avoid Common Open-Plan Remodeling Mistakes
- Removing walls before checking what they contain: Confirm structural and mechanical requirements before demolition.
- Ignoring storage: A spacious room can still feel messy if everyday items lack a home.
- Using only one light source: Layered lighting makes the space more useful and comfortable.
- Choosing finishes in isolation: View samples together so flooring, cabinetry, counters, and paint work as a whole.
- Overlooking noise and privacy: Plan for sound control and consider whether a quiet work or retreat area is needed.
Conclusion
Successful open floor plan remodeling combines thoughtful design with sound construction. With the right planning and professional services, you can create a connected space that still offers distinct zones, practical storage, comfortable lighting, and room to move. Start with your household’s needs, then build a clear scope with a qualified remodeling team.