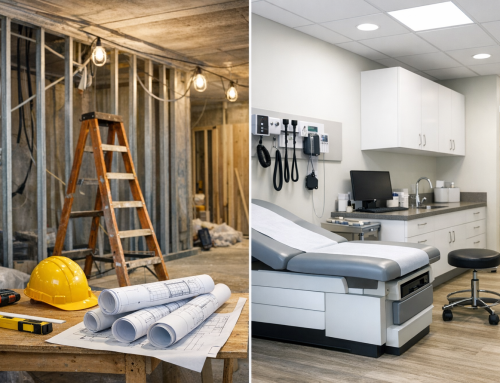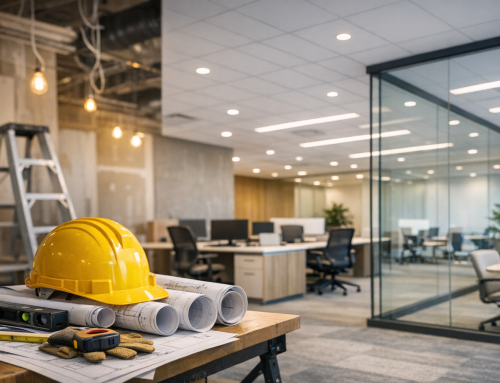
Custom Tenant Finish Solutions: Creating Spaces That Fit Your Business
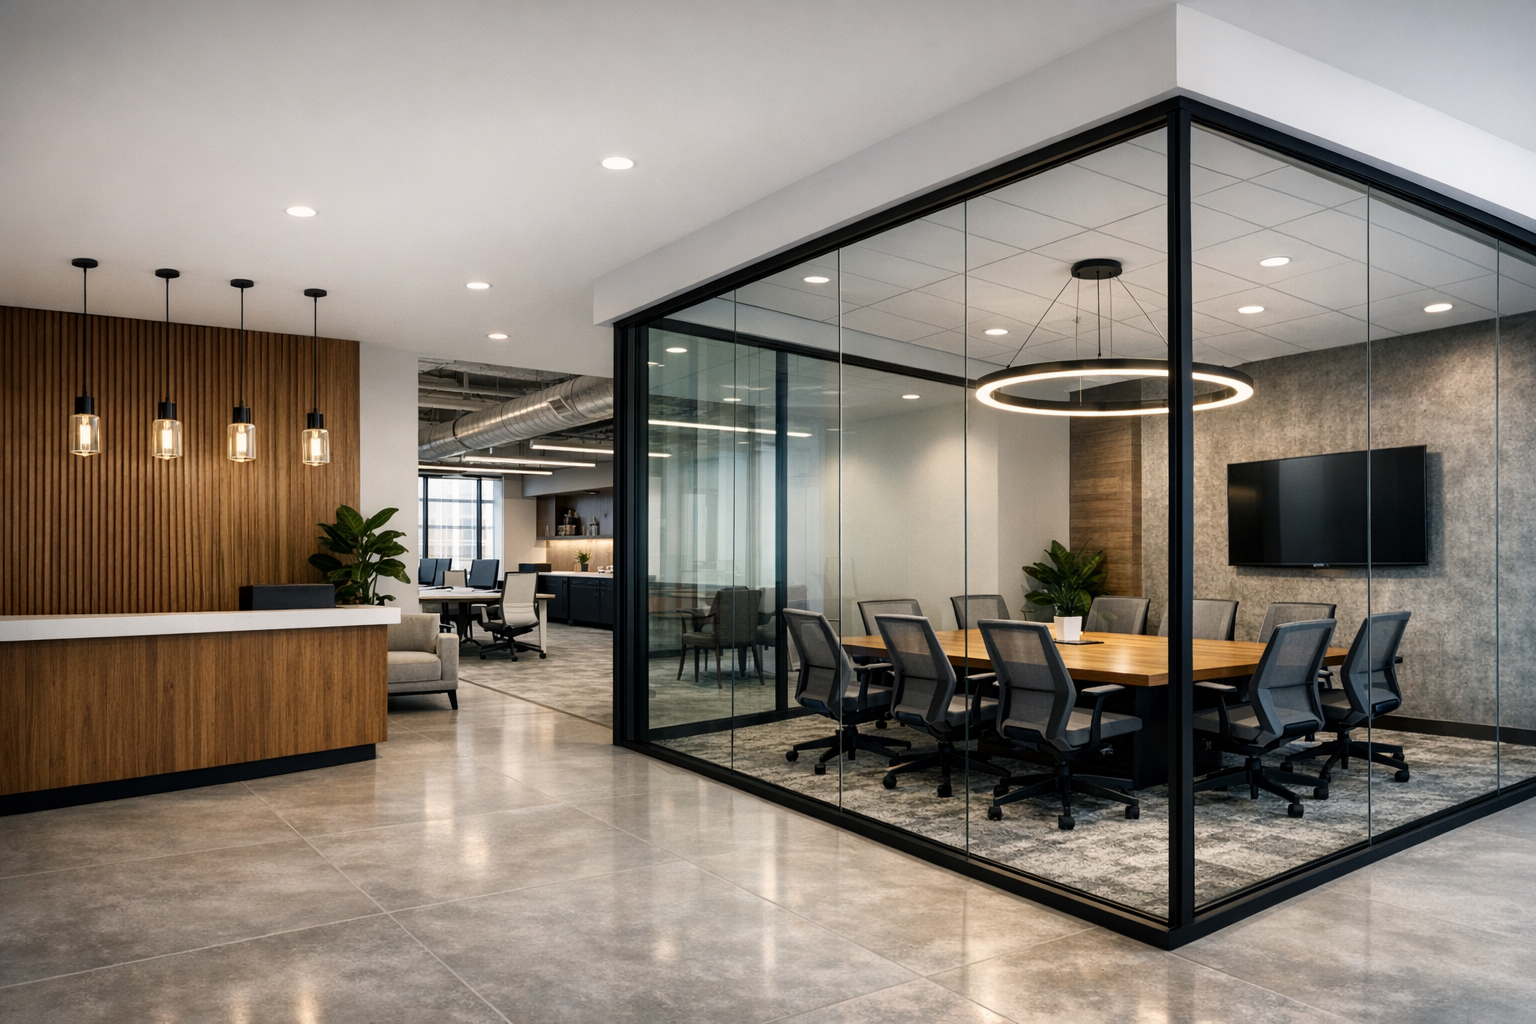
What Are Custom Tenant Finish Solutions?
Custom tenant finish solutions are the process of designing and building the interior of a commercial space to match the needs of a specific business tenant. Instead of moving into a generic shell or a space built for someone else’s use, a tenant finish transforms the interior into a functional, branded, and code-compliant environment.
These projects can range from simple office build-outs to highly specialized spaces such as medical suites, retail shops, restaurants, and professional service offices. The goal is to create a space that supports daily operations while also reflecting the company’s image and long-term goals.
Why Custom Tenant Finish Solutions Matter
Every business operates differently. A law office needs private meeting rooms and sound control. A medical clinic may require specialized plumbing, accessibility features, and carefully planned patient flow. A retail store may need open sightlines, lighting that highlights merchandise, and flexible display areas.
Custom tenant finish solutions help solve these challenges by tailoring the space to the tenant’s exact requirements. This leads to better workflow, improved customer experience, and stronger employee satisfaction. It can also make a business more competitive by ensuring the space supports productivity and professionalism from day one.
Key Elements of a Successful Tenant Finish Project
Space Planning and Layout
Space planning is the foundation of any tenant finish project. A well-designed layout considers how people move through the space, where key functions should be located, and how to make the best use of available square footage. Good planning reduces wasted space and supports efficient day-to-day operations.
Design and Branding
The finished space should feel like an extension of the business. Color palettes, finishes, lighting, fixtures, and architectural details all play a role in reinforcing a brand identity. Whether the goal is modern and minimal or warm and inviting, design decisions should support the company’s image and customer experience.
Code Compliance and Accessibility
Commercial interiors must meet local building codes, fire safety regulations, and accessibility requirements. A quality tenant finish solution accounts for these standards early in the process, helping avoid delays and costly redesigns. Features like ADA-compliant entrances, restrooms, corridors, and clearances are essential in many spaces.
Mechanical, Electrical, and Plumbing Needs
Tenant finish work often involves updating or installing HVAC, lighting, power, data, and plumbing systems. These systems must be sized and placed to support the intended use of the space. For example, a restaurant will need more extensive plumbing and ventilation than a standard office, while a medical office may require specialized electrical and plumbing infrastructure.
Types of Custom Tenant Finish Projects
Custom tenant finish solutions can be adapted for nearly any commercial environment. Common project types include office build-outs, medical and dental suites, retail spaces, hospitality interiors, restaurants, educational facilities, and light industrial offices. Each type of project comes with its own design considerations, code requirements, and operational needs.
Office tenant finishes often prioritize collaboration areas, private workspaces, and technology integration. Retail projects focus on customer flow, display strategy, and visual appeal. Medical and dental offices typically require careful coordination of treatment rooms, waiting areas, and compliance standards. Restaurants and hospitality spaces may demand a high level of coordination between design, equipment, ventilation, and customer comfort.
The Tenant Finish Process
Discovery and Planning
The process begins with understanding the tenant’s goals, business model, budget, and timeline. During this stage, the project team evaluates the existing space and identifies opportunities and constraints. Clear communication at the start helps set expectations and reduce surprises later.
Design and Estimating
Once the goals are defined, the design team develops floor plans, finish selections, and preliminary construction documents. At the same time, cost estimating helps align the design with the available budget. This phase is critical for balancing functionality, aesthetics, and financial goals.
Permitting and Approvals
Before construction can begin, plans may need to be submitted to local authorities for review and approval. This step ensures the project complies with zoning, building, and safety requirements. Working with an experienced team can help streamline the permitting process and reduce delays.
Construction and Build-Out
During construction, the tenant finish solution comes to life. Framing, drywall, millwork, flooring, lighting, paint, and specialty installations are completed according to the approved plans. Throughout this phase, coordination between trades is essential to keep the project on schedule and within budget.
Final Walkthrough and Occupancy
After construction is complete, the space is inspected, final details are addressed, and the tenant prepares for move-in. A thorough walkthrough ensures the completed space meets expectations and functions as intended. Once everything is approved, the business can begin operating in its new environment.
Benefits of Choosing a Custom Approach
A custom tenant finish solution offers several advantages over a one-size-fits-all interior. It allows the tenant to maximize usable space, improve operational efficiency, and create a more polished first impression. The result is a space that supports the business instead of limiting it.
Custom solutions can also provide long-term value. By designing a space around current and future needs, tenants may avoid expensive changes later. A well-executed finish can also help attract customers, retain employees, and strengthen the business’s overall market presence.
How to Choose the Right Tenant Finish Partner
Selecting the right partner is one of the most important decisions in the process. Look for a team with experience in commercial interiors, strong project management skills, and a clear understanding of local building codes. The best partners communicate well, stay proactive about problem-solving, and collaborate closely with tenants, landlords, architects, and engineers.
It is also important to choose a partner who understands your industry. A contractor with experience in medical, retail, office, or hospitality build-outs can anticipate common challenges and recommend practical solutions that save time and money.
Conclusion
Custom tenant finish solutions give businesses the opportunity to create a space that is functional, attractive, and tailored to their unique needs. From planning and design to construction and final occupancy, a thoughtful tenant finish process can make a major difference in how a business operates and grows. With the right team and a clear vision, your commercial space can become a true asset to your organization.