ADA Bathroom Remodeling Services: Creating Safer, More Accessible Bathrooms
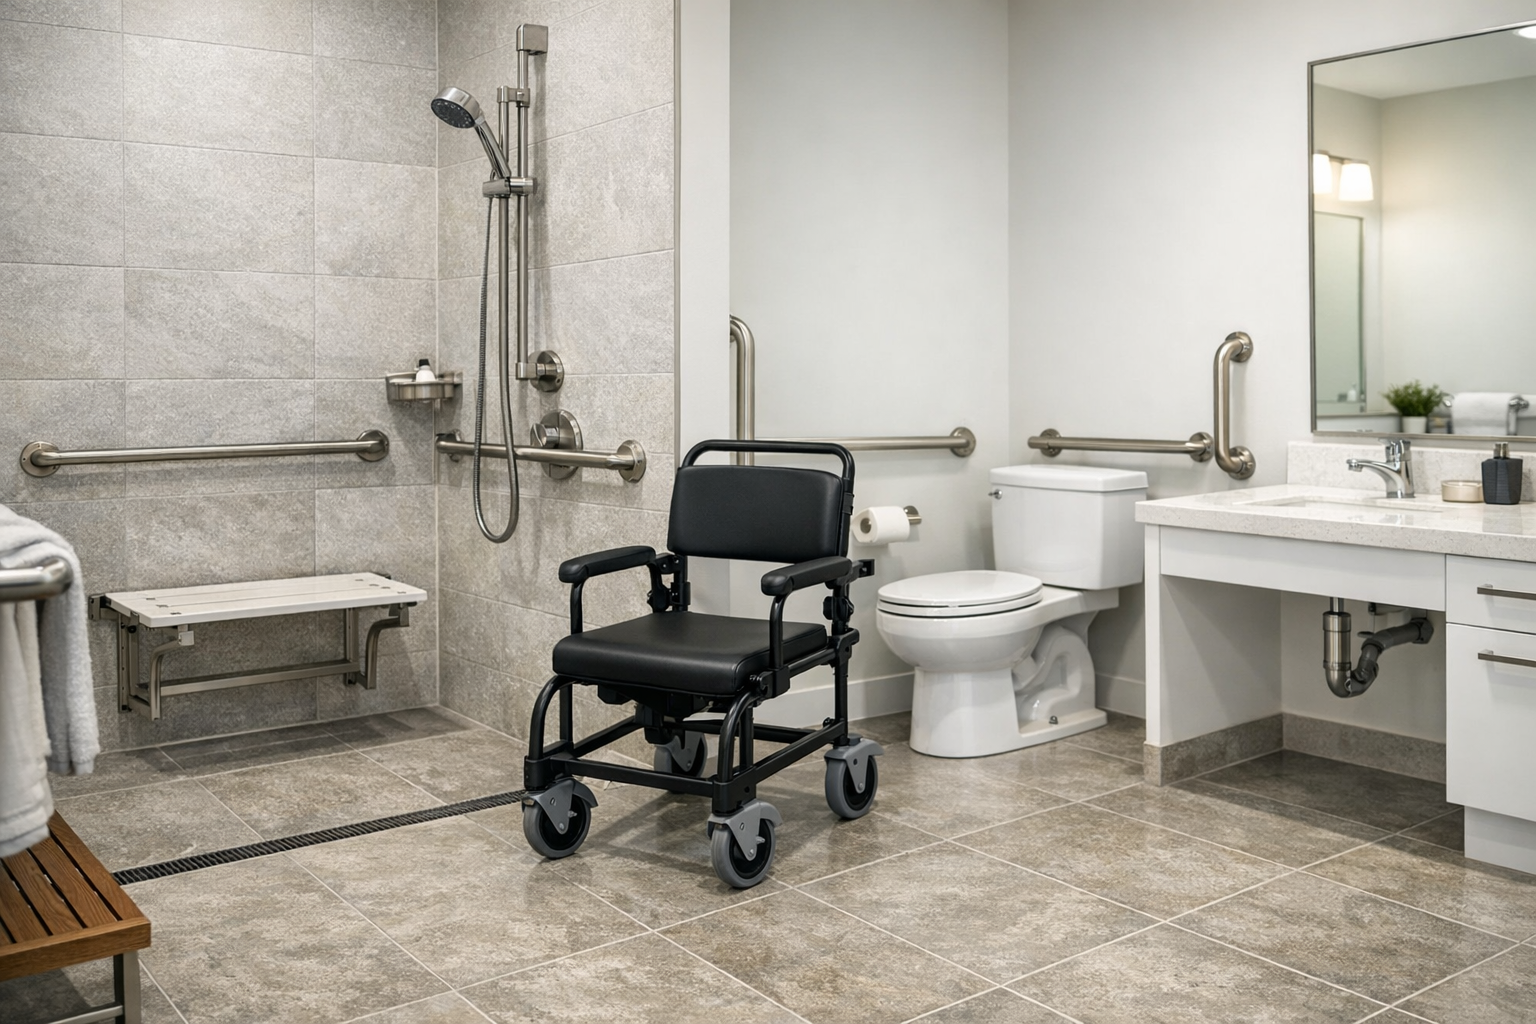
ADA bathroom remodeling services help transform standard bathrooms into spaces that are safer, more comfortable, and easier to use for people with mobility challenges, disabilities, or aging-related needs. Whether you’re updating a home, apartment, or commercial property, an ADA-focused remodel can improve daily living while also increasing long-term property value.
From wider doorways and barrier-free showers to properly placed grab bars and accessible sink designs, these projects are about more than compliance—they’re about dignity, independence, and peace of mind. Below, we’ll explore what ADA bathroom remodeling includes, the benefits it offers, and how to plan a remodel that works for your space and your needs.
What Are ADA Bathroom Remodeling Services?
ADA bathroom remodeling services involve modifying a bathroom to better align with the accessibility guidelines set by the Americans with Disabilities Act. These services are commonly used in commercial spaces, multifamily buildings, and homes designed for accessibility.
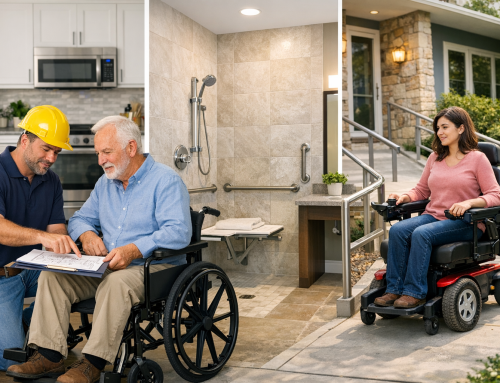
The goal is to create a bathroom that can be used comfortably by someone who uses a wheelchair, walker, cane, or who simply needs more support and maneuvering room. A professional ADA remodel takes into account clear floor space, fixture height, slip resistance, reach ranges, and safe transfer areas.
Common ADA Bathroom Features
While every project is different, many ADA bathroom remodels include a combination of the following features:
- Barrier-free or curbless showers
- Wider doorways for wheelchair access
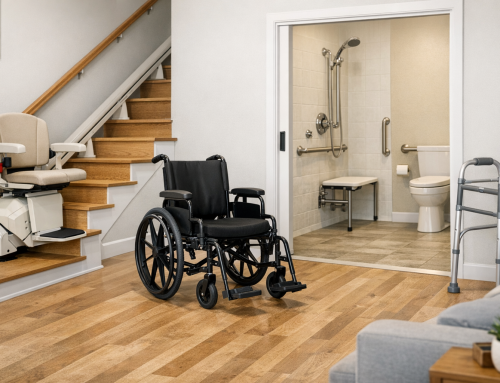
- Grab bars near toilets and showers
- Comfort-height toilets
- Accessible sinks with knee clearance
- Lever-style faucet handles
- Slip-resistant flooring
- Lowered light switches and accessories
These upgrades are selected based on the user’s needs, the layout of the bathroom, and whether the space is being remodeled for residential or commercial use.
Why ADA Bathroom Remodeling Matters
An ADA-compliant bathroom can significantly improve safety and usability. Bathrooms are one of the most common places for slips, falls, and accessibility barriers, especially for individuals with limited mobility. A thoughtful remodel reduces those risks and allows users to move around the space with greater confidence.
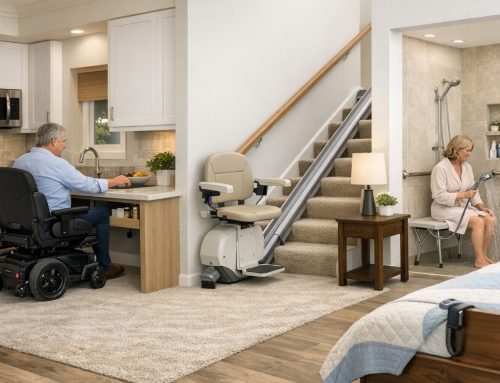
For homeowners, ADA remodeling can also support aging in place. Instead of moving to a new home later, many families choose to retrofit bathrooms now so the home continues to meet changing needs over time. For businesses and property owners, accessibility upgrades can help accommodate guests, employees, and tenants while also showing a commitment to inclusion.
Improved Safety and Independence
Safety is one of the top reasons people invest in ADA bathroom remodeling services. Features like grab bars, non-slip floors, and curbless showers can reduce fall hazards. At the same time, accessible fixtures and layouts can help users complete everyday tasks more independently.
That independence often has a meaningful impact. A bathroom that is easy to use can reduce stress, minimize the need for assistance, and make routines feel more manageable for everyone in the household.
Key Elements of an ADA-Compliant Bathroom Remodel
Successful ADA bathroom remodeling begins with a careful plan. The layout, traffic flow, and fixture placement all need to work together to create a functional and comfortable space.
Space and Layout Considerations
One of the most important parts of ADA remodeling is ensuring enough clear floor space for movement and turning. In many cases, this means rethinking the entire layout rather than simply replacing a few fixtures. Door swings, vanity placement, and toilet positioning all affect accessibility.
In smaller bathrooms, creative design solutions may be needed to maximize usable space. This might include a pocket door, wall-mounted sink, or a custom shower configuration that improves access without sacrificing function.
Shower and Tub Upgrades
Showers are often the centerpiece of an accessible bathroom remodel. A curbless shower allows easy entry without stepping over a threshold, which is especially helpful for wheelchair users and people with balance concerns. Built-in benches, handheld showerheads, and strategically placed grab bars can further enhance safety and convenience.
In some cases, a traditional bathtub may be replaced with an accessible soaking tub or walk-in tub. The best solution depends on the user’s mobility, comfort preferences, and available space.
Toilet, Sink, and Fixture Placement
ADA bathroom remodeling also involves placing fixtures at appropriate heights and ensuring enough clearance around them. Toilets should be easy to transfer to and from, while sinks should allow adequate knee clearance for seated users. Faucets, soap dispensers, mirrors, and other accessories should be positioned within comfortable reach.
Even small details matter. For example, installing lever handles instead of knobs can make a bathroom much easier to use for individuals with limited hand strength or dexterity.
Benefits of Hiring Professional ADA Bathroom Remodeling Services
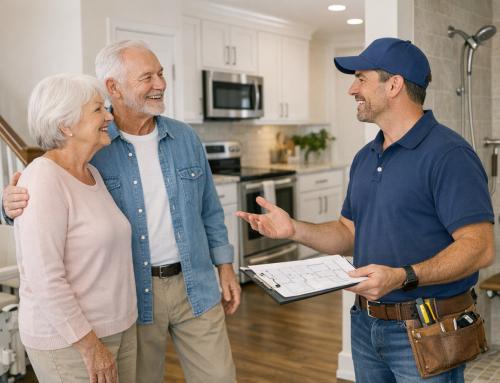
While some bathroom updates can be done as DIY projects, ADA remodeling is best handled by professionals who understand accessibility guidelines, building codes, and practical design. A qualified contractor can help ensure that the finished space is both attractive and functional.
Professional remodelers also know how to anticipate issues that may not be obvious at first, such as drainage in a curbless shower, proper reinforcement for grab bars, or moisture protection behind walls and flooring. This attention to detail helps the remodel last longer and perform better over time.
Customized Solutions for Every Space
No two bathrooms are exactly alike, and no two users have the same accessibility needs. A professional remodeler will tailor the project to the person using the bathroom, the size of the room, and the goals of the property owner. That customization ensures the remodel is practical rather than generic.
For example, a family member who uses a wheelchair may need different features than someone who is recovering from surgery or planning for future mobility changes. A personalized approach creates better results and avoids unnecessary upgrades.
How to Plan an ADA Bathroom Remodel
Planning ahead is the key to a successful ADA bathroom remodel. Start by identifying the specific challenges in the current bathroom and the features that would make the biggest difference. It also helps to think about long-term needs, not just immediate ones.
Next, consult with a contractor experienced in ADA bathroom remodeling services. Ask about layout options, material choices, code requirements, and budget ranges. If the remodel is being done for a business or multifamily property, make sure the design meets the appropriate accessibility standards for that setting.
Finally, choose durable, easy-to-clean materials that can stand up to daily use. Non-slip flooring, moisture-resistant wall finishes, and high-quality fixtures can help keep the bathroom safe and attractive for years.
Conclusion
ADA bathroom remodeling services offer a powerful way to improve safety, comfort, and accessibility in any bathroom. Whether you’re planning a home update or a commercial renovation, the right design can make everyday routines easier and more secure. With thoughtful planning and professional guidance, you can create a bathroom that truly supports independence and peace of mind.