Closet System Design and Installation: A Practical Guide to a More Organized Home
Introduction
A well-designed closet system can transform the way your home looks and functions. Whether you are dealing with a small reach-in closet, a walk-in dressing area, or a shared family space, the right layout can make storage easier, reduce clutter, and help you get ready faster each day. Closet system design and installation is not just about adding shelves and rods—it is about creating a customized solution that fits your belongings, your routine, and your space.
In this guide, we will walk through the key steps in planning, designing, and installing a closet system that feels intentional and works for your lifestyle. From measuring your space to choosing materials and finishing the installation, a thoughtful approach can make a big difference in the final result.
Why Closet System Design Matters
Every closet has a purpose, but not every closet is built to use space efficiently. Standard closets often leave wasted vertical room, awkward corners, and cluttered shelves. A custom or semi-custom closet system helps solve those problems by tailoring the layout to your storage needs.
The biggest benefits include better organization, more usable storage, and a cleaner look overall. A good design also makes it easier to separate clothing by category, store shoes and accessories neatly, and keep seasonal items out of the way. For busy households, that added structure can save time every day.
Start With a Clear Plan
Assess your storage needs
Before choosing a system, take inventory of what you need to store. Count hanging clothes, folded items, shoes, handbags, accessories, linens, and any other items that will live in the closet. A design for a wardrobe-heavy closet will look very different from one built for coats, shoes, and sports gear.
Think about how you use the closet now and what frustrates you most. Maybe you need more double-hanging space, better shoe storage, or drawers for smaller items. Understanding your habits is the best way to create a system that truly fits.
Measure carefully
Accurate measurements are essential. Measure the width, height, and depth of the closet, and note the location of doors, vents, outlets, light fixtures, and baseboards. If the walls are uneven, make note of that too, since it can affect installation.
Even small measurement errors can lead to problems later, so it is worth taking your time. In some cases, it helps to sketch the space or use a digital planning tool before making any purchases.
Choose the Right Closet Layout
Reach-in closets
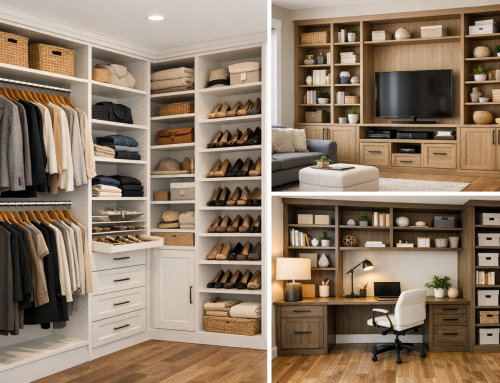
Reach-in closets work best when the design keeps everything easy to see and access. A common layout includes a mix of single and double hanging rods, top shelves, and a few drawers or bins. Because space is limited, every inch should serve a purpose. Sliding doors can also help save room in smaller bedrooms or hallways.
Walk-in closets
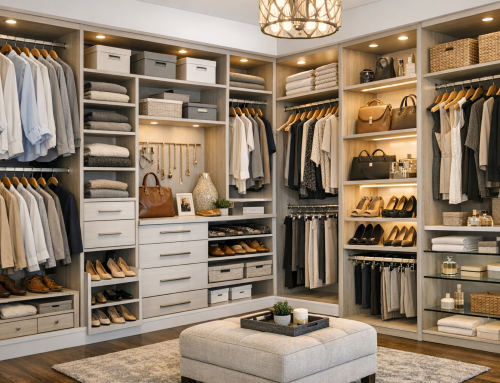
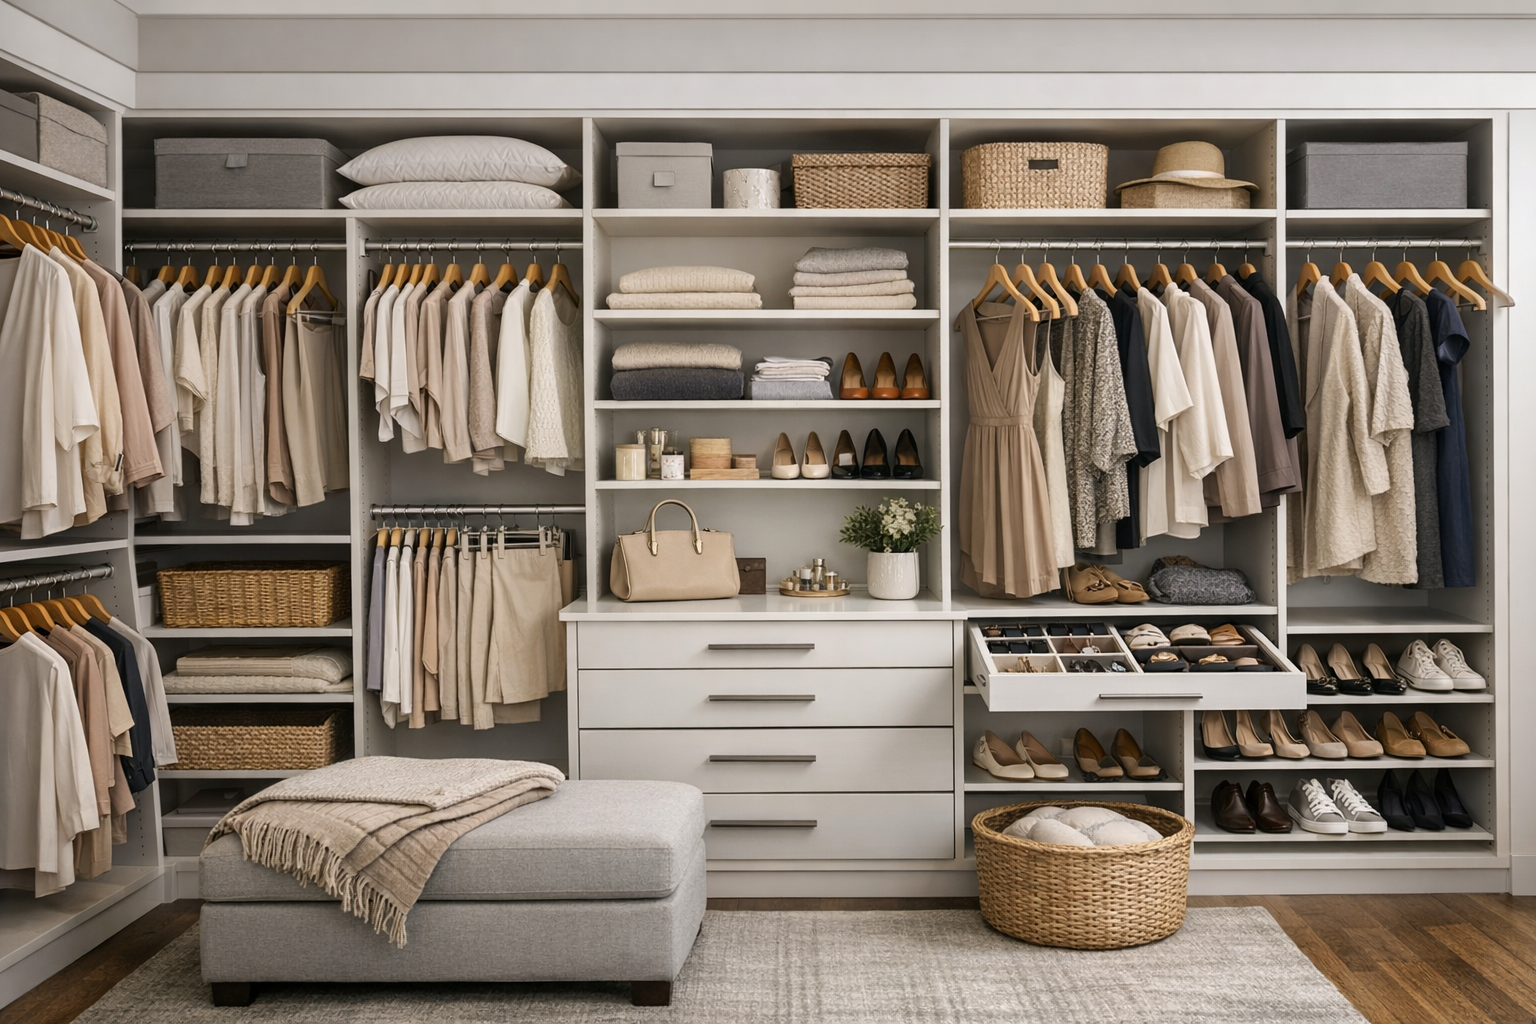
Walk-in closets offer more flexibility and can include multiple storage zones. You may want one section for hanging clothes, one for folded items, a shoe wall, and a central island if the space allows. Walk-ins are ideal for adding lighting, mirrors, and specialty storage such as jewelry drawers or belt racks.
Shared or family closets
For shared closets, organization is key. Separate sections for each person help reduce confusion and keep things tidy. Use different heights, drawers, or color-coded bins to make the space easier to maintain. A family closet may also benefit from adjustable shelving so the layout can change over time.
Select Materials and Features
Closet systems come in a range of materials, finishes, and hardware styles. Laminate is popular for its durability and variety of colors, while wood veneer or solid wood can offer a more custom, high-end appearance. Metal components may be used for certain rails, brackets, or modular systems.
When choosing features, think about both function and appearance. Drawers are helpful for folded clothing, accessories, and undergarments. Adjustable shelves provide flexibility as storage needs change. Pull-out trays, valet rods, cubbies, and specialized inserts can all add convenience. If you want a polished look, choose finishes that coordinate with your home’s overall style.
Plan for Lighting and Accessibility
Good lighting is often overlooked, but it is one of the most important parts of closet design. Without enough light, it becomes harder to find items and keep the space organized. LED strip lights, recessed lighting, or motion-activated fixtures can brighten the closet and make it feel more inviting.
Accessibility matters too. Place frequently used items at eye level or within easy reach. Store seasonal or less-used items higher up or in lower bins. If the closet is used by children, older adults, or anyone with mobility concerns, keep the layout simple and easy to navigate.
The Installation Process
Prepare the space
Before installation begins, clear out the closet completely. Remove old shelving, patch holes, clean the walls, and make sure the surfaces are ready for new components. This is also a good time to paint or update trim if needed.
Install the system securely
Proper installation is critical for safety and long-term durability. Closet systems must be anchored correctly into studs or supported with appropriate hardware. Shelves, rods, and drawers should be level and securely fastened to prevent sagging or shifting over time.
For modular systems, follow the manufacturer’s instructions closely. For custom installations, careful alignment and precise mounting make a big difference in the final appearance. If the design includes lighting or electrical changes, it is best to work with a qualified professional.
Finish and test the layout
Once everything is installed, test drawers, rods, and shelving for stability and ease of use. Add bins, hangers, and organizers in a way that supports your daily routine. A final walk-through helps ensure the layout feels comfortable and practical before you start using it regularly.
Common Mistakes to Avoid
One of the most common mistakes in closet system design is focusing too much on looks and not enough on function. A beautiful closet that does not fit your storage habits will quickly become frustrating. Another mistake is underestimating the amount of storage needed, especially for shoes, accessories, or folded clothing.
It is also important not to overload shelves or skip proper anchoring during installation. Poorly supported components can lead to damage over time. Taking the time to plan correctly helps avoid costly corrections later.
Conclusion
Closet system design and installation is an investment in both organization and peace of mind. With the right plan, materials, and installation approach, you can create a space that keeps your belongings in order and makes daily routines easier. Whether you are updating a small closet or designing a full walk-in, a thoughtful system can bring lasting value to your home.