Wheelchair Accessible Home Construction: Designing a Home That Works for Everyone
Wheelchair Accessible Home Construction: Designing a Home That Works for Everyone
Building a home that is comfortable, safe, and easy to use is important for everyone—but for wheelchair users, thoughtful design matters even more. Wheelchair accessible home construction focuses on creating spaces that support mobility, independence, and everyday convenience without sacrificing style. Whether you are building a new home, remodeling an existing one, or planning for a family member’s future needs, accessibility should be part of the design from the beginning.
The best accessible homes are not clinical or restrictive. They are practical, attractive, and tailored to the people who live in them. With the right layout and features, a home can feel open, welcoming, and functional for years to come.
Why Wheelchair Accessible Design Matters
Accessibility is about more than compliance with building codes. It is about making daily life easier and safer. A properly designed home reduces barriers, supports independence, and lowers the risk of injury. It can also reduce the physical strain of entering rooms, using fixtures, and navigating through tight spaces.
Wheelchair accessible home construction is especially valuable for households planning to age in place, families caring for someone with mobility limitations, or anyone who wants a home that can adapt as needs change. Thoughtful planning now can prevent expensive renovations later.
Key Principles of Wheelchair Accessible Home Construction
Every accessible home starts with a few core design principles: clear space, easy movement, reachable features, and safe transitions. These elements work together to create a home that feels natural to use.
1. Wider Doorways and Hallways
Standard doorways can be difficult to maneuver through with a wheelchair. Wider doorways and hallways provide the clearance needed for comfortable movement and turning. In many accessible homes, doorways are designed to be at least 32 inches wide, with 36 inches or more often preferred for better access.
Hallways should be wide enough to allow passing and turning without frequent backing up or awkward adjustments. Open floor plans can also help by reducing narrow bottlenecks.
2. Step-Free Entryways
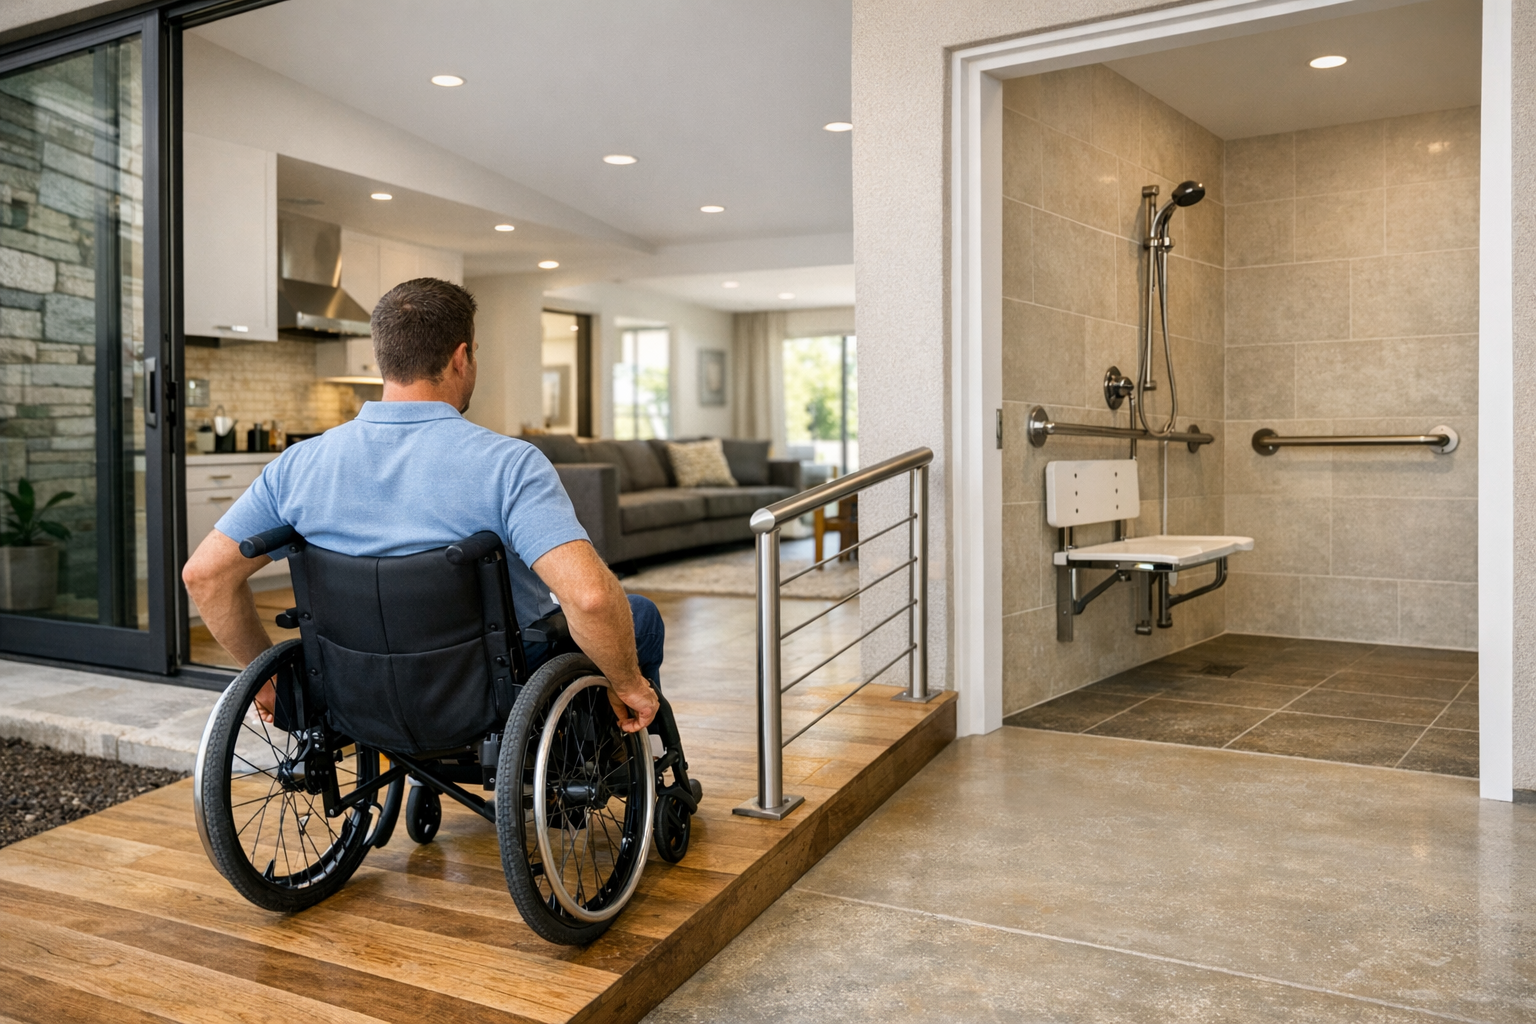
One of the most important features in wheelchair accessible home construction is a step-free entrance. Ramps, low-threshold entries, or grade-level access make it possible to enter and exit the home independently. If a ramp is needed, it should be designed with the proper slope, handrails, and landing space for safe use.
Garage entries, back doors, and patio access points should also be considered. Accessibility should not stop at the front door.
3. Accessible Flooring Choices
Flooring has a major impact on mobility. Smooth, low-pile, slip-resistant surfaces are best for wheelchair movement. Hardwood, laminate, vinyl, and certain tile options can work well as long as they are installed evenly and without abrupt transitions.
Thick carpet, uneven thresholds, and textured flooring can make movement more difficult. Choosing the right materials early in the design process helps create a safer and more comfortable environment.
4. Turning Space and Open Layouts
Wheelchairs need room to turn, pivot, and back up safely. A well-designed floor plan includes open areas in key spaces such as kitchens, bathrooms, bedrooms, and living rooms. In general, open layouts make the home easier to navigate and more inviting overall.
It is important to think beyond just furniture placement. Fixed elements like islands, cabinetry, and appliances should leave enough clear floor space for easy movement.
Accessible Kitchen and Bathroom Design
Kitchens and bathrooms often require the most careful planning because they involve daily tasks, tight layouts, and a variety of fixtures. These rooms should be designed with both function and comfort in mind.
Kitchen Features That Improve Accessibility
In an accessible kitchen, countertops may be installed at varying heights to support seated use. Sink areas should allow knee clearance, and appliances should be placed where they can be reached without straining. Side-opening ovens, drawer-style dishwashers, and pull-out shelves can also make cooking and cleanup much easier.
Cabinets and storage should be easy to access, with frequently used items placed within reach. Lever-style handles are often easier to operate than round knobs, and touch-activated or easy-pull hardware can improve usability.
Bathroom Features That Improve Accessibility
Bathrooms should allow enough space for wheelchair transfer and movement around the sink, toilet, and shower. Walk-in or roll-in showers are usually better than traditional tubs, especially when paired with handheld showerheads, built-in seating, and grab bars.
Wall-mounted sinks, accessible mirrors, and comfort-height toilets can improve usability. Non-slip flooring is essential, since bathrooms are among the highest-risk areas for falls.
Smart Details That Make a Big Difference
Small details often have a major effect on how accessible a home feels. Light switches, outlets, thermostats, and storage should all be placed at reachable heights. Smart home technology can also add convenience, allowing users to control lighting, temperature, locks, and appliances with voice commands or mobile devices.
Good lighting is another important feature. Bright, evenly distributed light helps reduce shadows and improves safety. Motion-activated lights can be especially helpful in entryways, hallways, and bathrooms.
When planning wheelchair accessible home construction, it is also wise to think about future flexibility. A home that can be adapted later is often more valuable than one designed only for today’s needs.
Working with the Right Construction Team
Accessibility projects benefit from experienced professionals who understand both building codes and practical usability. Architects, designers, and contractors should work together to create a plan that balances accessibility, aesthetics, and budget.
It helps to involve the person who will use the space most. Their daily routines, preferences, and mobility needs should guide decisions about layout, materials, and fixtures. The best accessible homes are personal, not one-size-fits-all.
During the planning stage, ask questions about clearances, slope requirements, hardware choices, and future adaptability. A knowledgeable team can help identify potential issues before construction begins.
Conclusion
Wheelchair accessible home construction is about creating a home that supports freedom, safety, and comfort. With wider spaces, step-free access, thoughtful room design, and accessible fixtures, a home can become easier to live in for everyone. By planning carefully and working with the right professionals, you can build a space that meets current needs and remains practical for the future.
Accessibility is not just a feature—it is a foundation for better living.