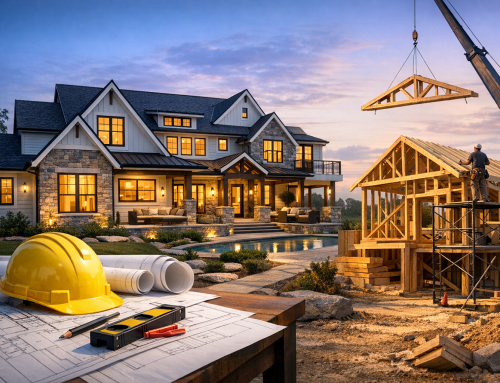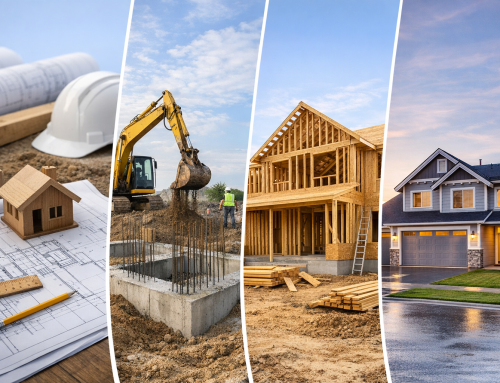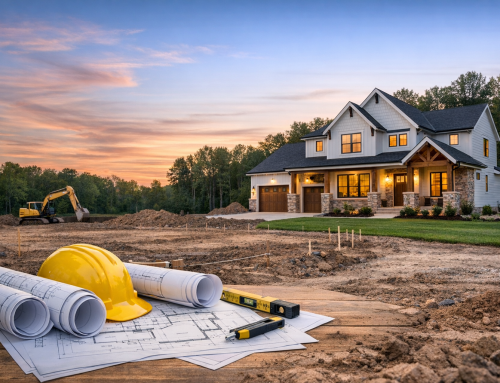
Residential Ground-Up Construction Services: From Empty Lot to New Home
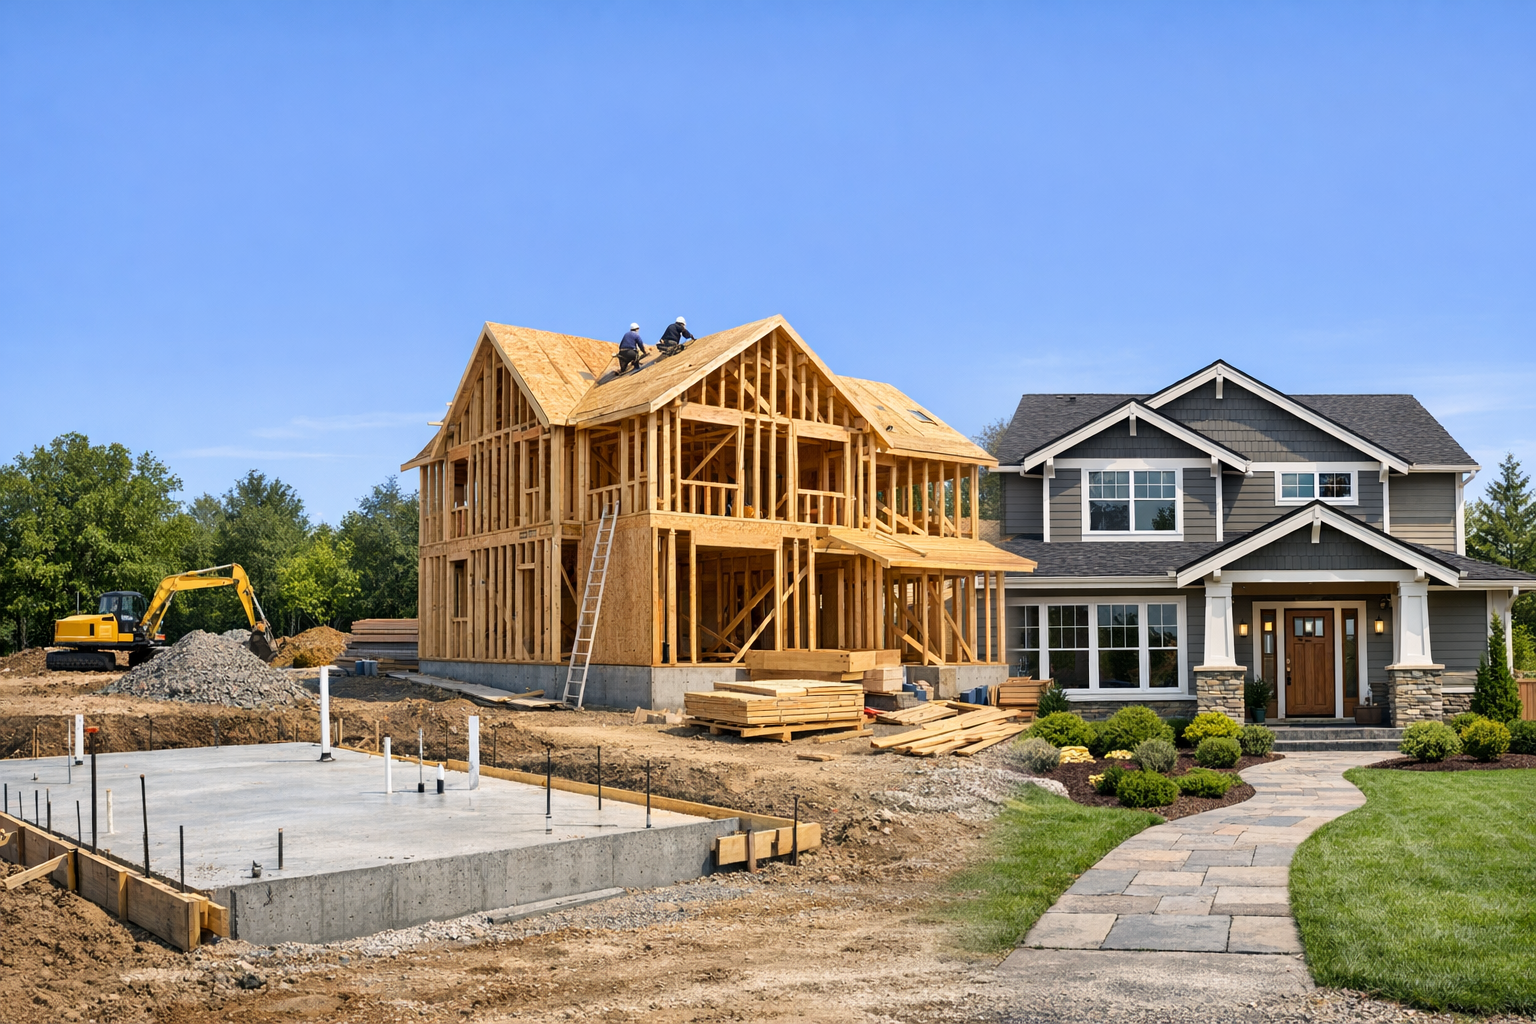
Building a home from the ground up is an opportunity to create a space around your needs, preferences, and long-term plans. It is also a complex undertaking involving design, permits, site work, skilled trades, materials, inspections, and careful coordination. Residential ground-up construction services bring these moving parts together, guiding a project from an undeveloped lot to a completed home.
Understanding what these services include can help you plan realistically, make informed decisions, and choose a construction partner who is right for your project.
What Are Residential Ground-Up Construction Services?
Ground-up construction refers to building a new residence on a vacant or cleared site rather than renovating an existing structure. Depending on the contractor and project agreement, services may include preconstruction planning, design coordination, permitting, site preparation, construction management, and final completion.
A general contractor typically manages the schedule, budget, subcontractors, materials, and communication among the project team. The homeowner may work with an architect or designer separately, or select a contractor that offers design-build services. In either case, defining responsibilities early helps prevent confusion as the project progresses.
Key Phases of a Ground-Up Home Build
1. Planning, design, and budgeting
The first phase turns your goals into a workable project plan. You may discuss the home’s size, layout, architectural style, finishes, energy goals, and must-have features. The team also reviews the site, local building requirements, and an initial budget. Early conversations about priorities are valuable: they help distinguish essentials from upgrades that could be added later.
Plans may need revisions to align with your budget, site conditions, or zoning rules. A detailed estimate should explain what is included, what is excluded, and which costs remain allowances or estimates. This gives you a clearer basis for comparing proposals.
2. Site evaluation, permits, and preparation
Before construction begins, the team may arrange surveys, soil testing, utility reviews, and other investigations. The findings can affect foundation design, drainage, access, and the overall construction budget. Local approvals are also essential. Permit requirements vary by location and may involve building, grading, utility, or environmental reviews.
Once approvals are in place, site preparation can begin. This may include clearing vegetation, establishing access, coordinating temporary utilities, grading, and preparing the site for excavation. Good preparation reduces avoidable delays and helps create a stable foundation for the home.
3. Foundation and structural construction
Construction typically moves from excavation and foundation work to framing. The foundation type depends on the design, soil conditions, climate, and local requirements. After the foundation is inspected, crews build the home’s structural frame, followed by roofing and exterior sheathing.
This stage makes the home’s layout visible and establishes its basic form. Regular site checks and timely decisions are important, especially if you want to adjust details such as window placement or room configurations. Changes after framing can be more disruptive and costly than changes made during design.
4. Systems, insulation, and interior finishes
With the structure in place, trades install plumbing, electrical, and heating and cooling systems. Insulation, air sealing, drywall, and interior finishes follow, alongside exterior cladding and other weather-protection details. Work is often sequenced so that inspections can happen before walls and ceilings are closed.
Homeowners may select cabinets, flooring, lighting, plumbing fixtures, paint colors, and other finishes during this phase. Making selections on schedule helps avoid delays and can keep the project within budget. Ask how substitutions, delivery timing, and changes are handled before ordering materials.
5. Inspections, completion, and handover
Required inspections confirm that key work meets applicable codes and approved plans. Near the end of the build, the contractor addresses remaining items, completes final cleaning, and walks through the home with you. This walkthrough is a chance to note items that need attention and understand how home systems and warranties work.
Benefits of Building a Home From the Ground Up
A new build offers flexibility that may be difficult to achieve in an existing home. You can tailor the layout, storage, accessibility, finishes, and outdoor connections to suit the way you live. You can also plan for future needs, such as a home office, multigenerational living, or easier aging in place.
New construction can make it easier to incorporate current building standards, efficient equipment, better insulation, and smart-home features. These choices may improve comfort and help manage energy use, though results depend on the design, products selected, and how the home is operated.
Costs, Timelines, and Common Challenges
The cost and duration of a home build depend on factors such as location, home size, design complexity, site conditions, material availability, and permit review times. Land purchase, utility connections, landscaping, design fees, and financing costs may be separate from the construction contract. Confirm which items are covered before work starts.
Unexpected conditions can arise, and selections or design changes may affect both schedule and cost. A realistic contingency, a clear change-order process, and regular budget updates can help you respond without losing sight of the project’s priorities. Ask your contractor how progress is reported and who will be your day-to-day point of contact.
How to Choose a Ground-Up Construction Contractor
Look for a contractor with experience building homes similar in scale and style to yours. Review recent projects, request references, and verify licensing, insurance, and any required local credentials. A written proposal should describe the scope, payment schedule, estimated timeline, allowances, exclusions, and procedures for changes.
Communication matters as much as craftsmanship. During interviews, notice whether the contractor answers questions clearly and explains how challenges are handled. Discuss site supervision, subcontractor coordination, quality checks, and warranty support. A good working relationship helps you make decisions with confidence throughout a long and detailed process.
Conclusion
Residential ground-up construction services coordinate the many steps required to turn a building site into a finished home. With thoughtful planning, clear expectations, and an experienced construction partner, you can make decisions confidently and create a home designed for the way you want to live.