Structural Home Renovation Services: What to Expect
Structural home renovations change or repair the parts of a house that support its weight and keep it stable. Projects may involve removing a load-bearing wall, reinforcing a foundation, replacing damaged framing, or adding a new level. Because this work affects the safety and performance of a home, it takes careful planning, qualified professionals, and the right approvals.
Understanding what structural renovation services include can help you make informed decisions before work begins. Here is what to consider, from identifying a need to completing construction.
What Are Structural Home Renovation Services?
Structural services focus on a home’s essential supporting elements. These may include the foundation, beams, columns, floor and roof framing, load-bearing walls, and connections between structural components. A renovation can repair existing damage, strengthen an area, or alter the layout while maintaining a safe load path—the route that transfers weight through the building to the ground.
Structural work is different from cosmetic remodeling. Repainting a room changes its appearance; removing a wall may change how the house carries its weight. Some projects combine both types of work, but structural decisions should be made before finishes are selected or installed.
Common Structural Renovation Projects
Removing or Altering a Load-Bearing Wall
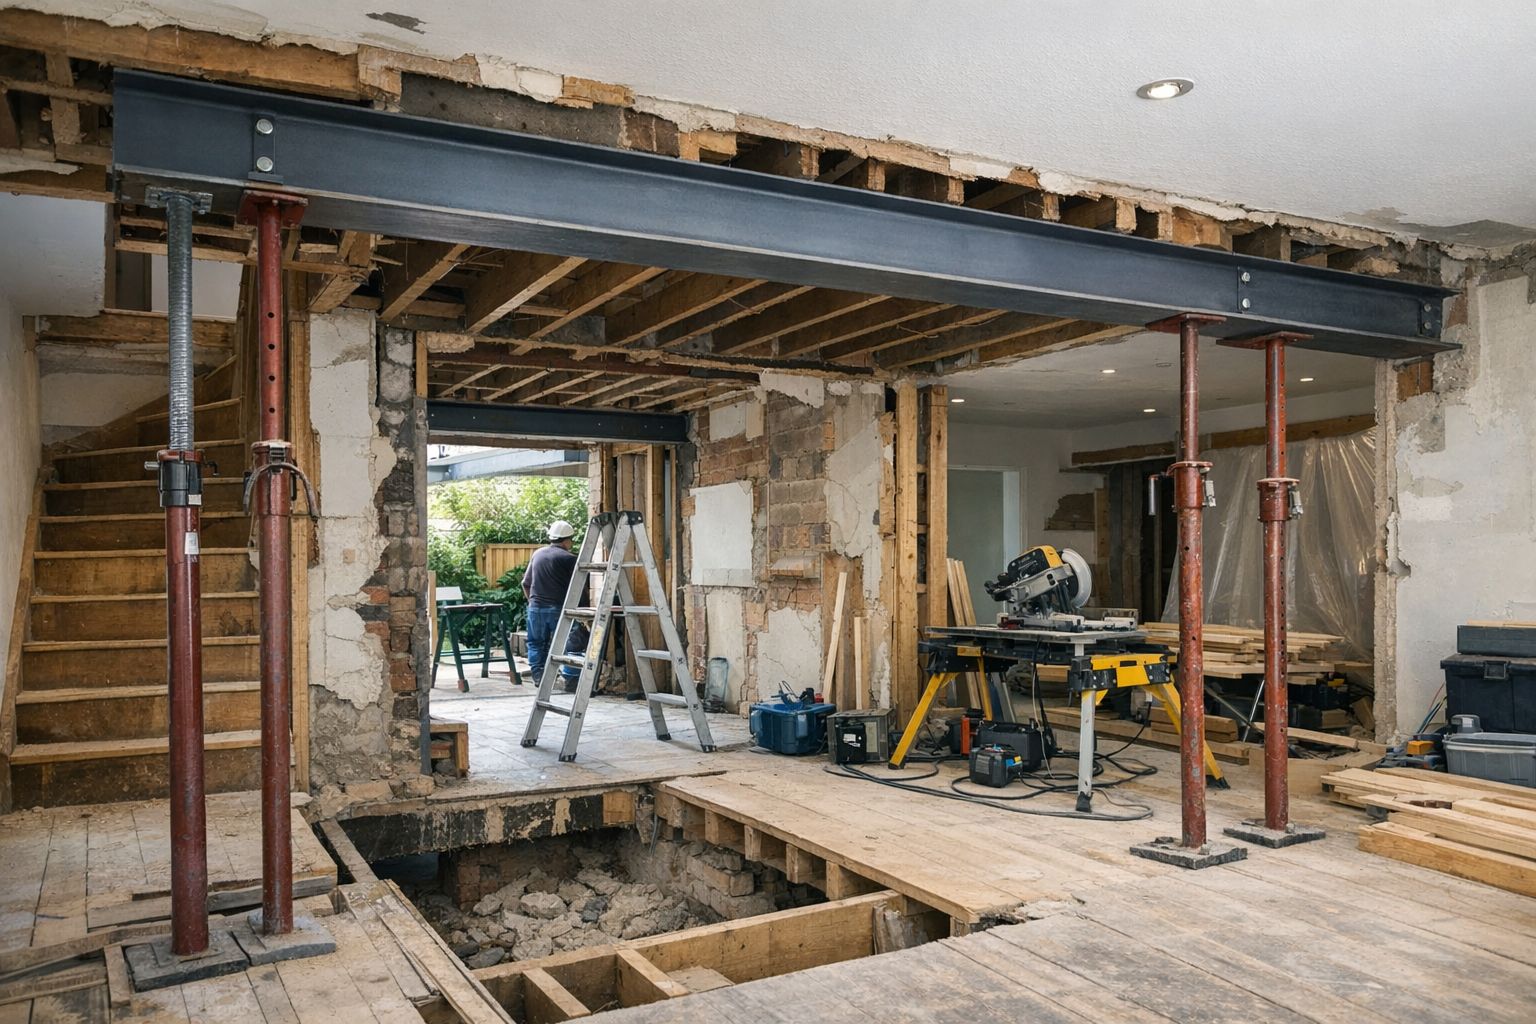
Opening a floor plan often means replacing part or all of a load-bearing wall with a beam, posts, or another engineered support. The design depends on what the wall supports, the span, the building materials, and the structure below. A professional assessment helps determine whether a wall is load-bearing and what support is needed.
Foundation Repair and Reinforcement
Foundation services may address cracking, settlement, water-related deterioration, or inadequate support. The right solution depends on the cause and severity of the problem; a crack alone does not always indicate a major structural issue. A qualified contractor or engineer can assess conditions and recommend appropriate repairs rather than treating visible symptoms in isolation.
Framing, Beam, and Floor Repairs
Rot, pests, past water leaks, or undersized framing can weaken joists, rafters, beams, and other members. Repairs may involve replacing damaged material, adding reinforcement, or correcting connections. In some homes, renovation work also includes strengthening floors to support a new use or added weight.
Room Additions and Second-Story Expansions
Adding space can affect the foundation, framing, roof, and existing connections. Before construction, the design team needs to evaluate whether the current structure can support the proposed addition. Upgrades to foundations or framing may be needed, and the work must coordinate with architectural plans and local building requirements.
How the Structural Renovation Process Works
1. Assessment and Scope
The process typically starts with a site visit and a review of the home’s condition, renovation goals, and any available plans. Share relevant history, such as previous repairs, water intrusion, or changes to walls and openings. If there are warning signs—such as widening cracks, sloping floors, or doors that suddenly stick—point them out. These observations can help guide the assessment, though they do not determine the cause by themselves.
2. Engineering and Planning
For work that changes structural support, a licensed structural engineer may need to prepare calculations or drawings. The design should identify required materials, dimensions, connections, and temporary support during construction. Confirm who is responsible for engineering, permit applications, inspections, and coordination with other trades before the project starts.
3. Permits and Construction
Permit requirements vary by location and project. Structural alterations commonly require review or inspections, so check with the local building department rather than assuming a permit is unnecessary. During construction, the contractor follows the approved plans, protects the occupied areas, and installs temporary supports where specified. Keep communication open if concealed damage or unexpected conditions are discovered.
4. Inspection and Closeout
Required inspections help confirm that work meets approved plans and applicable codes. Before closeout, ask for relevant documentation, such as inspection sign-offs, engineering details, warranties, and records of changes. Store these with your home documents; they can be useful for future repairs, renovations, or property sales.
Choosing a Structural Renovation Professional
Look for contractors with experience in the specific type of structural work you need. Verify licensing and insurance according to local requirements, and ask for references from comparable projects. A clear written proposal should describe the scope, materials, schedule, payment terms, exclusions, and how changes will be handled.
Ask how the contractor will coordinate with the engineer and building department, protect your home during construction, and respond if hidden conditions are found. Be cautious of anyone who recommends removing a structural component without a clear support plan or dismisses the need for permits or professional review. The lowest estimate may not include engineering, temporary support, inspections, or repairs discovered after opening walls, so compare proposals carefully.
Budgeting and Preparing for the Work
Structural renovation costs depend on the size and complexity of the project, access, materials, engineering, permits, and the condition of existing components. Ask for an itemized estimate and discuss a contingency for concealed issues, especially in older homes. Avoid relying on a fixed online price for a project that has not been assessed in person.
Before construction, clarify whether you can remain in the home, which rooms will be inaccessible, and how dust, noise, and debris will be managed. Remove belongings from work areas and agree on a communication plan for schedule updates or unexpected discoveries.
Conclusion
Structural home renovation services can make a house safer, stronger, and better suited to changing needs. A thoughtful assessment, sound engineering, qualified construction, and proper inspections are key to a successful result. Start with a clear scope and choose professionals who explain both the work and the approvals it requires.