Accessible Shower and Bathroom Renovations: Creating a Safer, More Comfortable Space
Why Accessible Bathroom Design Matters
An accessible bathroom is about more than convenience. It supports independence, reduces the risk of slips and falls, and makes daily routines easier for people of all ages and abilities. Whether you are planning for aging in place, recovering from an injury, or accommodating a family member with mobility challenges, thoughtful shower and bathroom renovations can dramatically improve safety and comfort.
The best accessible bathrooms are designed to blend function with style. Today’s products and layouts make it possible to create a space that feels modern and attractive while still meeting important accessibility needs.
Key Features of an Accessible Shower
The shower is often the most important part of an accessible bathroom renovation. Traditional tubs and step-in showers can be difficult or dangerous to use, especially for people with limited mobility. A well-planned accessible shower should prioritize easy entry, stability, and enough room to move safely.
Barrier-Free or Curbless Entry
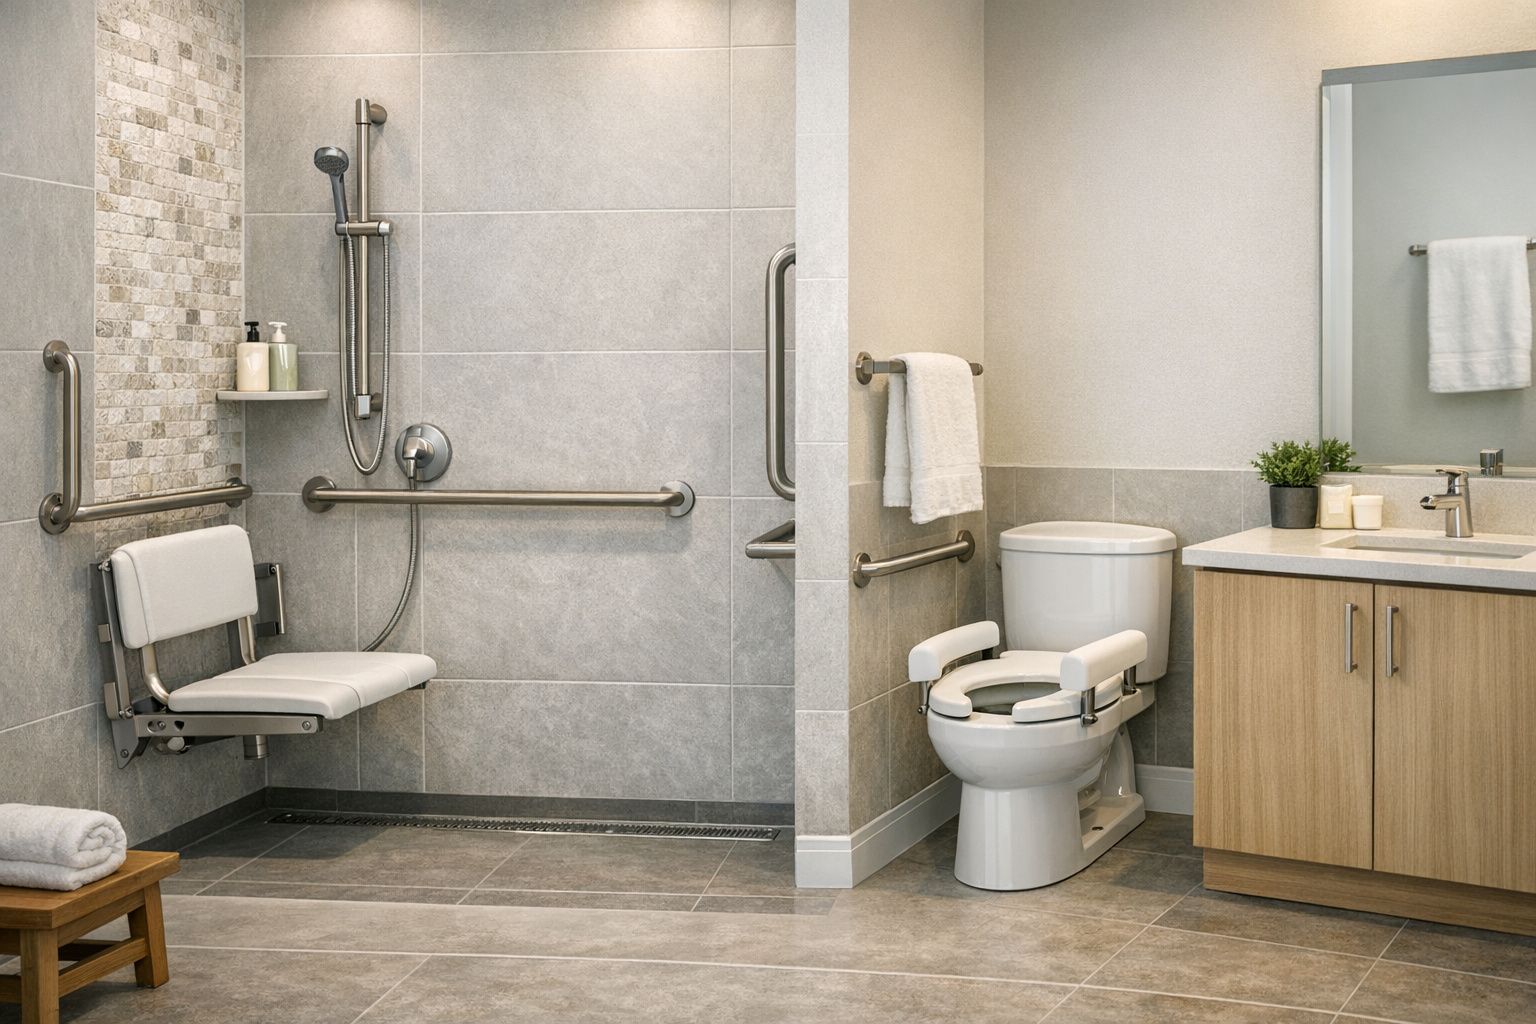
One of the most popular accessible shower upgrades is a curbless or barrier-free design. By removing the step or lip at the shower entrance, you create a smooth transition that works well for wheelchairs, walkers, and anyone who struggles with balance. It also gives the bathroom a clean, open look.
Proper Shower Size and Layout
Space matters. A larger shower allows for easier turning, assistance from a caregiver if needed, and the installation of supportive features without feeling cramped. In some cases, a walk-in shower with a wider opening and strategically placed fixtures is ideal. The layout should also make it easy to access controls without reaching awkwardly or stepping into the wet area.
Built-In Seating
A built-in shower bench or fold-down seat adds comfort and safety. It provides a stable place to sit while bathing and can make tasks like shaving or washing feet much easier. For maximum usability, the seat should be positioned where it does not obstruct movement but is still easy to reach.
Grab Bars and Support Rails
Grab bars are essential in an accessible shower. They help with balance when entering, exiting, and moving within the shower. These should be installed securely into wall framing and positioned based on the user’s needs. A common mistake is treating grab bars as an afterthought, but they should be included in the design from the beginning.
Handheld Showerheads and Controls
A handheld showerhead mounted on a slide bar offers greater flexibility and easier use. It allows the user to direct water where needed and shower while seated. Controls should be easy to reach and simple to operate, ideally positioned near the shower entrance so the water can be turned on before stepping in.
Bathroom Renovation Ideas for Better Accessibility
Accessibility should extend beyond the shower. A truly functional bathroom considers movement, storage, lighting, and fixture placement throughout the entire room. Even small changes can make a big difference.
Wider Doorways and Clear Floor Space
Wider doorways make it easier to enter the bathroom with mobility aids, while open floor space helps prevent clutter and reduces the chance of accidents. If possible, design the layout with enough room to turn a wheelchair or walker comfortably. This type of planning also benefits caregivers assisting with daily routines.
Comfort-Height Toilets
Installing a comfort-height or raised toilet can improve ease of use for people with limited knee or hip mobility. These toilets are typically easier to sit on and stand from compared with standard models. For added support, grab bars near the toilet can make transfers safer and more stable.
Accessible Vanities and Sinks
A vanity with open space underneath allows wheelchair users to roll up closer to the sink. Wall-mounted sinks can also be a smart choice. In either case, faucet handles should be easy to grip and operate. Lever-style or touchless faucets are excellent options for accessible design.
Slip-Resistant Flooring
Bathroom floors must be both attractive and safe. Slip-resistant tile or flooring helps reduce the chance of falls, especially in wet conditions. Avoid surfaces that become slick when moisture is present. Choosing flooring with a textured finish can improve confidence and stability underfoot.
Improved Lighting and Visibility
Good lighting is often overlooked in bathroom renovations, but it plays a major role in accessibility. Bright, well-placed lighting can help people see obstacles, read labels, and move more safely. Consider layering overhead lighting with task lighting around mirrors and showers. Night lighting is also helpful for safe use after dark.
Planning for Style, Safety, and Future Needs
Accessible renovations do not have to look clinical. Modern materials, fixtures, and layouts allow you to design a bathroom that feels warm, polished, and personal. The key is to balance aesthetics with function so the space works well now and in the years ahead.
It is also wise to plan for changing needs. A bathroom that is designed only for one specific situation may not remain useful over time. Choosing adjustable fixtures, reinforced walls for future grab bars, and flexible layouts can save money and disruption later. Many homeowners also find that universal design features increase resale appeal because they make the home more practical for a wider range of buyers.
Working with the Right Renovation Team
Accessible bathroom renovations require careful planning and proper installation. A knowledgeable contractor can help assess the existing space, recommend suitable products, and ensure that structural and plumbing changes are completed correctly. This is especially important for curbless showers, which often require precise floor leveling, waterproofing, and drainage work.
Before starting a renovation, discuss the user’s specific needs, mobility concerns, and long-term goals. The best results come from a design that is tailored to the person using the space, rather than relying on a one-size-fits-all solution.
Conclusion
Accessible shower and bathroom renovations can transform a daily routine into something safer, easier, and more comfortable. With features like barrier-free showers, grab bars, slip-resistant flooring, and accessible fixtures, it is possible to create a space that supports independence without sacrificing style. Careful planning and the right professional help can turn an ordinary bathroom into a space that truly works for everyone.