In-House Design for Tenant Improvements: Benefits, Process, and Best Practices
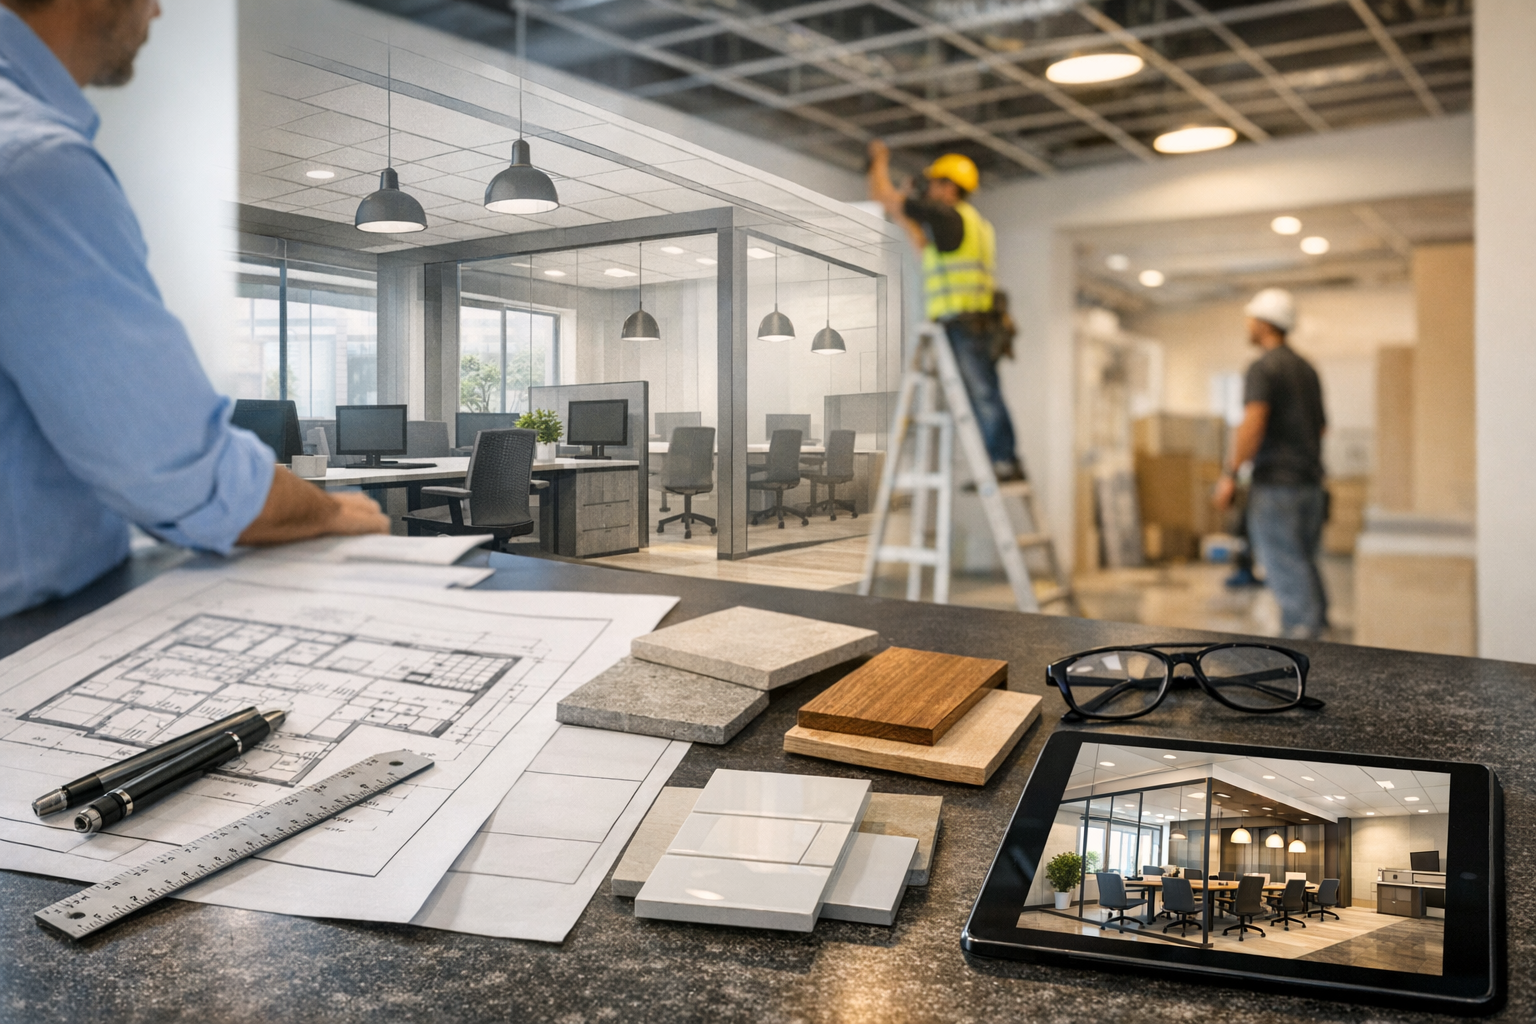
Tenant improvements (TIs) transform a leased space into a workplace, storefront, clinic, or other environment that supports a tenant’s needs. Because these projects must balance design goals with lease terms, building requirements, schedules, and budgets, the way design is managed can have a major effect on the outcome. An in-house design team can bring these moving parts together—provided its role is clearly defined and supported by the right expertise.
Here’s what in-house design means for tenant improvements, when it can be a good fit, and how to make the process work.
What Is In-House Design for Tenant Improvements?
In-house design means that a company’s own employees lead or coordinate some or all of the design work for a tenant improvement project. Depending on the organization, the team may include interior designers, architects, space planners, project managers, facilities staff, or construction professionals. It may also partner with external consultants for specialized services, such as engineering, code review, or permitting.
The scope can range from developing workplace standards and choosing finishes to producing drawings and managing design decisions through construction. In-house design does not necessarily mean doing everything internally. It means keeping design leadership, knowledge, or decision-making close to the organization.
Why Choose an In-House Design Team?
Better alignment with business needs
An internal team is already familiar with the organization’s culture, workflows, brand, and operational requirements. It can translate those needs into practical design criteria, such as the number and type of work areas, customer circulation, storage, privacy, technology, and accessibility. That context can reduce the time spent explaining the business to outside partners and help keep decisions focused on how the space will actually be used.
More consistency across locations
For companies improving multiple offices or retail locations, in-house designers can establish reusable standards for layouts, materials, signage, and furniture. Consistency supports brand recognition and can make future projects easier to plan. Standards can still allow local flexibility—for example, to accommodate a different building footprint, climate, or permitting requirement.
Closer coordination and faster decisions
Design decisions often depend on input from leadership, facilities, IT, human resources, operations, and the landlord. An internal team can bring these groups together early and maintain a clear record of decisions. With defined approval authority, it may also resolve routine questions without repeatedly restarting conversations with external consultants.
More control over long-term costs
In-house teams can help evaluate choices beyond their initial price. A finish that costs less upfront may be harder to maintain; a flexible layout may reduce the need for renovations as teams change. Internal knowledge of maintenance, asset replacement, and past project performance can inform these trade-offs. However, in-house design does not automatically make a project cheaper: staffing, consultant fees, construction costs, and schedule impacts all need to be considered.
How the In-House Design Process Works
1. Define the project brief
Start by documenting the business objectives, headcount, space requirements, budget, target occupancy date, and essential design criteria. Confirm how the space will function day to day, not just how it should look. Identify decision-makers and establish a process for gathering feedback so that preferences do not become conflicting instructions.
2. Review the lease and building conditions
Before committing to a layout, review the lease provisions and the landlord’s tenant-improvement guidelines. These may specify approval procedures, construction hours, insurance, building systems, signage, or required contractors. The team should also verify existing site conditions, including utilities, structural limitations, accessibility, and life-safety systems. Early coordination can uncover constraints before they become expensive redesigns.
3. Develop and test design options
Create test fits or preliminary layouts that show how the space can support the brief. Compare options against capacity, workflow, user experience, code requirements, schedule, and cost. Where appropriate, involve employees or other end users through focused workshops or reviews. Feedback is most useful when the team explains what is still flexible and what has already been decided.
4. Coordinate technical design and approvals
Once a direction is selected, the design must be developed into coordinated documents that contractors and reviewers can use. Architecture and interiors may need input from mechanical, electrical, plumbing, structural, fire-protection, and technology specialists. Confirm who is responsible for each drawing and calculation. Submit the appropriate materials to the landlord and authorities having jurisdiction, and allow time for comments and revisions.
5. Support construction and closeout
Design work continues after construction begins. The in-house team can review submittals, answer questions, assess proposed substitutions, and confirm that changes still meet project goals. At completion, document final conditions, warranties, equipment information, and maintenance requirements. A post-occupancy review can reveal what worked well and what should change in the next project.
Common Challenges to Plan For
An internal team may have strong organizational knowledge but lack capacity or specialized technical experience. A tenant improvement may involve complex building systems, code requirements, or local permitting rules that call for licensed professionals. Bring in qualified external consultants when needed, and make responsibilities clear from the start.
Another risk is allowing too many people to make design decisions. Gather input broadly, but assign final approval to a small, named group. Set deadlines for feedback and document decisions so the project does not stall or cycle through repeated revisions. Finally, keep design ambition aligned with the approved budget and schedule. If priorities change, assess the cost and timing impact before revising the plan.
Best Practices for a Successful Project
- Set a realistic budget that includes design, permits, construction, furniture, technology, and contingency.
- Confirm lease obligations, landlord review steps, and approval timelines early.
- Use clear design standards, but adapt them to the specific space and team.
- Assign one project lead to coordinate internal stakeholders and external consultants.
- Track decisions, risks, scope changes, and schedule milestones in a shared project record.
- Evaluate the finished space after occupancy and use the findings to improve future projects.
Conclusion
In-house design can give organizations stronger alignment, continuity, and control over tenant improvements. The best results come when internal knowledge is paired with clear decision-making, early landlord coordination, realistic planning, and expert support where required. With those foundations in place, a tenant improvement can deliver a space that works well on opening day and continues to serve the business over time.