What to Expect from a Closet System Design Consultation

A well-designed closet can make everyday routines easier, help you use available space more efficiently, and give your belongings a place of their own. The best results usually begin with a closet system design consultation. Whether you are planning a reach-in closet, a walk-in, or storage for a pantry or entryway, a consultation connects your needs with a practical layout.
What Is a Closet System Design Consultation?
A closet design consultation is a planning session with a professional who helps assess your space, understand how you use it, and explore storage solutions. Depending on the provider, the meeting may take place in your home, in a showroom, or online. It may include measurements, a review of product options, and an initial layout or estimate.
The goal is not simply to add shelves. It is to create a system that fits the room, accommodates the items you own, and makes sense for the way you get dressed, store accessories, or share the space. A thoughtful consultation can also identify potential obstacles before installation, such as doors, trim, sloped ceilings, or limited clearance.
How to Prepare for Your Consultation
You do not need a perfectly organized closet before meeting with a designer. A little preparation, however, can help the conversation focus on what matters most.
Take stock of your belongings
Think about what the closet needs to hold. Consider the approximate number of hanging garments, shoes, bags, folded items, linens, or accessories. You do not need an exact inventory, but useful details help a designer recommend the right balance of hanging space, shelves, drawers, and specialty storage.
Identify daily frustrations and priorities
Make a short list of what is not working. Perhaps shoes pile up near the door, folded clothes are difficult to reach, or long garments have no proper hanging area. Also note your top priorities, such as better visibility, more drawer space, shared storage, or a cleaner appearance. If you have inspiration photos, bring a few to show the styles you like.
Set a realistic budget and timeline
Sharing a comfortable budget range helps a designer tailor recommendations instead of presenting options that are not a fit. Mention any important timing needs, too. Product availability, design approvals, and installation scheduling can affect the project timeline, so it is useful to discuss expectations early.
What Happens During the Design Process?
Space assessment and measurements
The designer will review the closet’s dimensions and features. This may include wall widths, ceiling height, door openings, baseboards, outlets, lighting, and any unusual angles. Accurate measurements are essential: even a small obstruction can affect how drawers open or how hanging sections are positioned.
If the meeting is virtual or you are expected to provide measurements, ask for clear instructions. Photos taken from several angles can help show details that a simple room measurement may miss. A professional may still verify measurements before production or installation.
Layout and storage recommendations
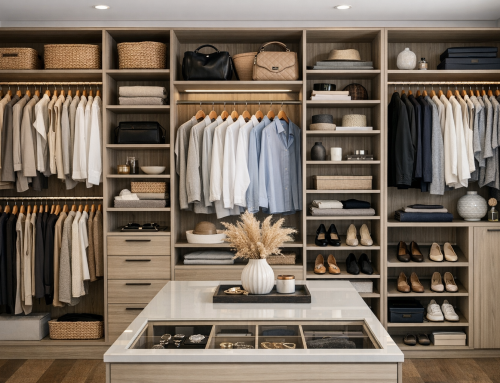
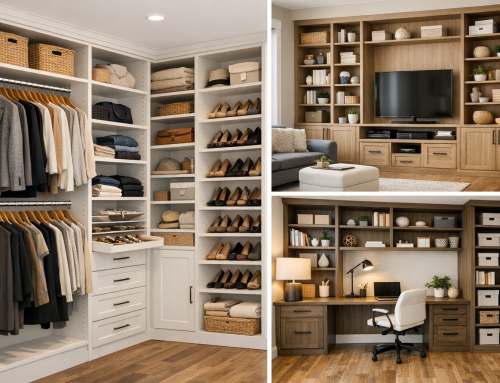
Next, the designer turns your priorities into a possible layout. Common components include single or double hanging rods, adjustable shelves, drawers, shoe shelves, cubbies, and baskets. The right combination depends on your belongings and the space available. For example, shorter garments may work well with double hanging, while dresses or coats need taller hanging sections.
Designers may also discuss how often you use particular items. Everyday clothing and shoes should generally be easy to reach, while seasonal belongings can be placed higher or farther away. If two people share a closet, dividing the system by user or by storage type can make it easier to maintain.
Materials, finishes, and features
Once the layout begins to take shape, you may review finishes, hardware, and accessories. Options can range from simple and streamlined to more decorative, depending on the product line and budget. Useful additions might include pull-out hampers, valet rods, jewelry trays, or full-length mirrors. Choose features based on how you will use them rather than adding accessories simply because they are available.
Questions to Ask Before Moving Forward
A consultation is also your opportunity to understand what is included in the project. Consider asking:
- Does the estimate include design, materials, delivery, and installation?
- What materials and finish options are available?
- Can the layout be adjusted if my storage needs change?
- Will someone verify measurements before the system is made?
- How should I prepare the closet before installation?
- What are the expected lead time, installation schedule, and warranty terms?
Ask for clarification on any item that is not clear in the proposal. Confirming details in writing can help prevent mismatched expectations about scope, price, or timing.
Making the Most of Your New Closet System
Good design helps, but the way you use the system matters, too. Before installation, consider editing items you no longer need so the new storage is sized for what you actually keep. Afterward, assign a home to each category and return items to that place as part of your routine. Adjustable components can be repositioned over time as clothing, hobbies, or household needs change.
Remember that a closet system cannot create more floor area, but it can make existing space work harder. Clear priorities, accurate measurements, and realistic expectations are the foundation of a successful project.
Conclusion
A closet system design consultation is a practical first step toward storage that looks good and works for everyday life. By preparing a few priorities, discussing budget and timing, and asking clear questions, you can make informed choices and move toward a closet tailored to your space and routine.