Custom Home Planning and Development: A Practical Guide from Idea to Move-In
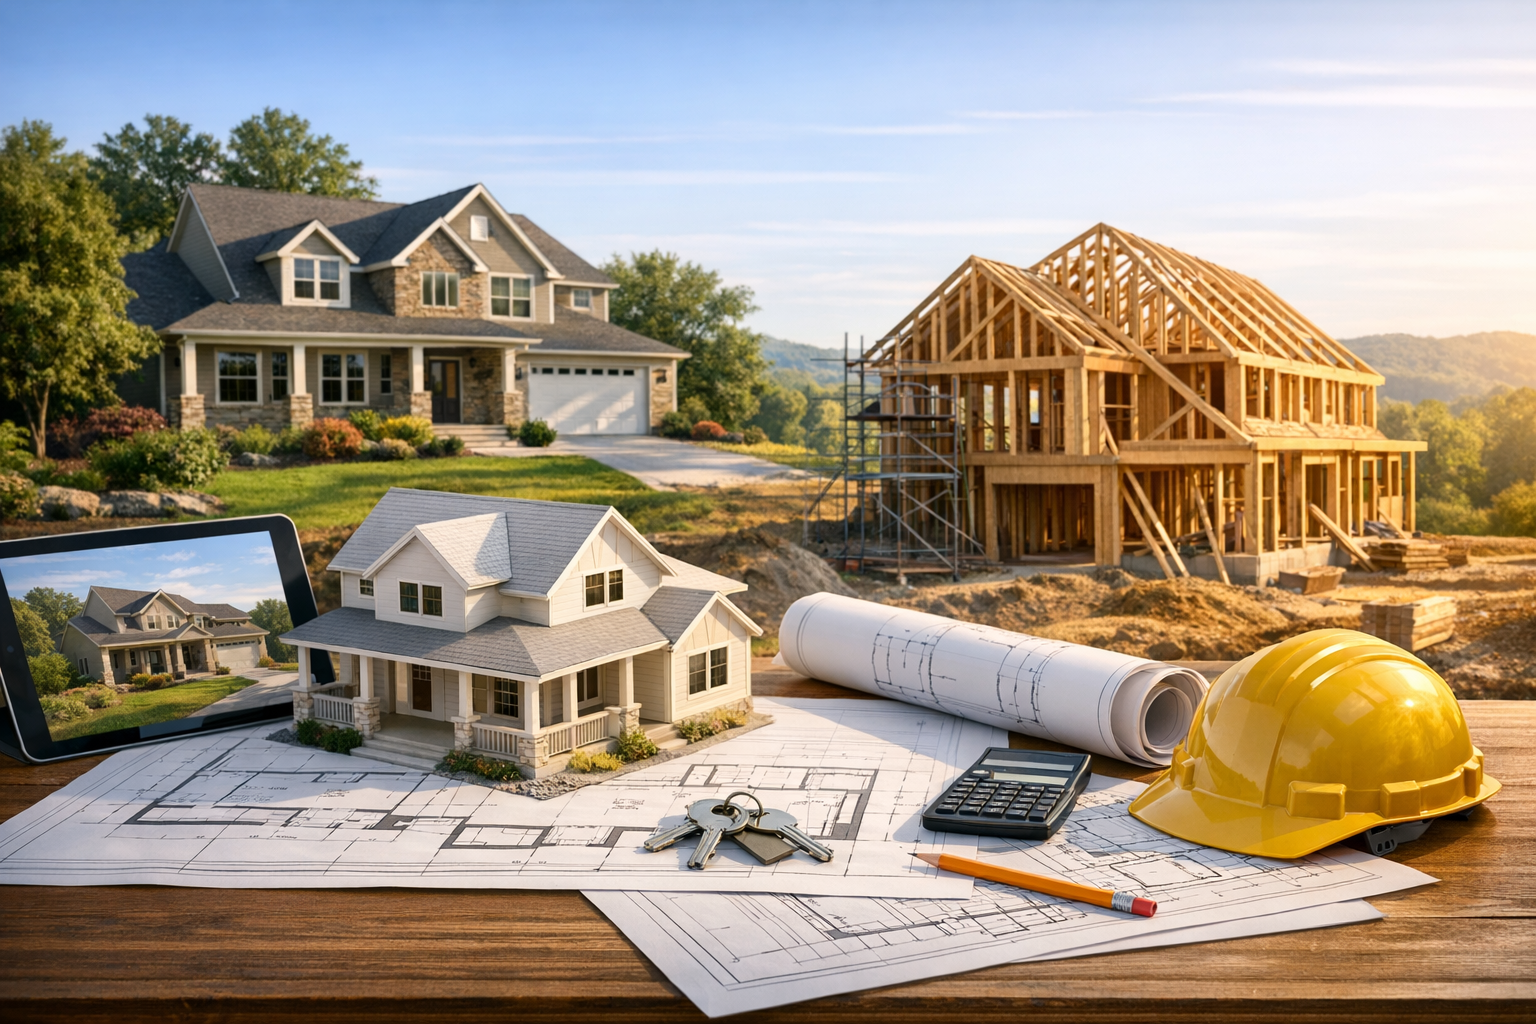
Building a custom home gives you the opportunity to create a space that reflects how you live, what you value, and where you want to go. It also involves many decisions, professionals, approvals, and costs. A clear plan helps turn an exciting idea into a well-designed home without unnecessary delays or surprises.
Start with Your Goals and Priorities
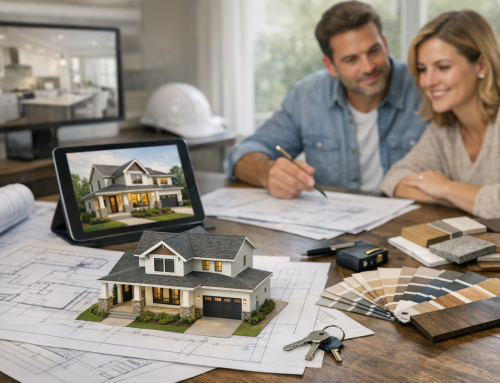
Before meeting with a designer or builder, define what you want your home to do for you. Think beyond the number of bedrooms. Consider your daily routines, entertaining habits, work needs, accessibility requirements, storage, and plans for the future. A home for a growing family may need flexible rooms, while someone who works remotely might prioritize a quiet office with natural light.
Create a realistic wish list
Separate your ideas into essentials, preferences, and optional upgrades. Essentials might include a main-floor bedroom or a particular number of bathrooms. Preferences could include a large kitchen island or a covered patio. Optional features, such as a sauna or elaborate built-ins, can be considered if the budget allows. This ranking gives your design team a useful starting point and helps you make trade-offs later.
Set a working budget
Establish the total amount you can invest, including more than construction alone. Land, design fees, surveys, utility connections, permits, landscaping, furnishings, and financing costs can all affect the final figure. Keep a contingency fund for unexpected site conditions or changes. Your builder can help you develop a cost estimate, but it is wise to confirm what is included and how allowances for items like flooring and lighting are calculated.
Choose Land That Supports the Design
The site influences what you can build, how the home will feel, and how much development may cost. A beautiful parcel may have steep slopes, limited access, unusual soil conditions, or restrictions that require additional engineering. Before purchasing land, learn about zoning, setbacks, easements, access rights, drainage, and availability of water, sewer, electricity, and other services.
Assess the site early
Work with qualified local professionals to review the property. A survey can confirm boundaries and easements, while soil testing may reveal whether special foundation work is needed. Also consider sun exposure, prevailing winds, views, privacy, and the location of neighboring homes. These factors can guide room placement and window design, helping the finished home feel comfortable and connected to its surroundings.
Build the Right Project Team
Custom development is a collaborative process. Depending on the project, your team may include an architect or residential designer, a builder, engineers, a surveyor, an interior designer, and landscape professionals. Their roles can overlap, so clarify responsibilities, communication expectations, fees, and decision-making authority before work begins.
Compare experience and working style
Look for professionals who have completed projects of a similar scale and complexity. Ask for references and examples, and discuss how they manage schedules, cost updates, and design changes. A strong working relationship matters: you should feel comfortable asking questions and receiving clear answers. Confirm agreements in writing, including deliverables, payment terms, and procedures for handling revisions.
Develop a Design That Balances Lifestyle and Cost
Design typically moves from broad concepts to detailed construction documents. Early plans establish the layout, size, orientation, and overall character of the home. Later drawings specify materials, structural elements, systems, and other information needed to price and build the project.
Prioritize function before finishes
Focus first on the floor plan, circulation, room sizes, storage, and connections between indoor and outdoor spaces. A thoughtful layout can improve everyday comfort without adding square footage. For example, placing a mudroom near an entry or creating a direct route from the kitchen to an outdoor dining area may make daily routines easier.
Keep cost in view as the design develops. Complex rooflines, large spans, extensive glazing, and highly customized details can increase construction and maintenance costs. Ask your team to price important choices and identify alternatives early, when changes are easier to make. The goal is not simply to reduce the budget, but to direct spending toward features that matter most to you.
Navigate Permits and Pre-Construction
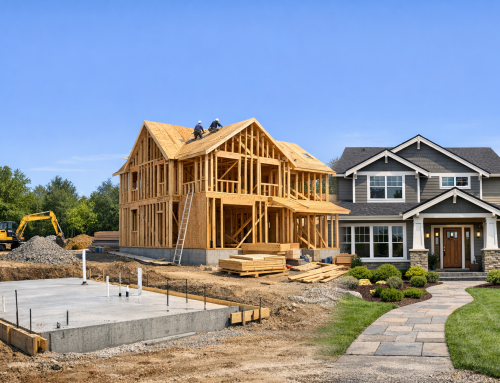
Before construction can begin, plans may need review by local authorities, utility providers, or community associations. Requirements vary by location, so build approval time into your schedule. Some projects also require specialist reports, such as drainage, energy, fire-safety, or structural documentation. Submitting complete, coordinated plans can reduce the likelihood of revisions and delays.
Pre-construction is also the time to finalize specifications, confirm product availability, and coordinate the schedule. Make selections for items with long lead times—such as windows, cabinets, and mechanical equipment—as early as practical. Clear documentation helps prevent misunderstandings about the quality, finish, and scope of the work.
Manage Construction with Clear Communication
Once work begins, regular communication helps keep the project aligned with the plans. Agree on how often you will receive updates and who is authorized to approve changes. Site meetings, progress photos, written decisions, and organized records can all help track open questions and completed work.
Handle changes deliberately
Some adjustments are inevitable, but even a small change can affect cost, materials, and timing. Request written change orders that explain the work, price, and schedule impact before authorizing additional work. If a concern arises, raise it promptly with the appropriate team member. Early conversations are generally easier to resolve than issues discovered near completion.
Plan for Long-Term Comfort and Performance
A custom home should work well after the initial excitement of move-in. Consider insulation, air sealing, efficient heating and cooling, durable materials, and windows suited to the local climate. Energy-efficient systems may cost more upfront, so compare their expected performance, maintenance needs, and operating costs. Water-saving fixtures and thoughtful landscaping can also reduce resource use over time.
Design for adaptability as well. Wider routes, convenient storage, flexible rooms, and accessible bathroom features can support changing needs without making the home feel clinical. Before handover, review warranties, maintenance instructions, system controls, and any outstanding items with your builder.
Conclusion
Successful custom home planning combines clear priorities, careful site research, a reliable team, and informed decisions at every stage. With realistic budgeting and steady communication, you can develop a home that fits your life today and remains practical for years to come.